top of page
Kitchen extension in Tavistock
This luxury kitchen extension in Tavistock combines a sleek flat roof with a striking roof lantern, flooding the space with natural light. The bespoke design features a heritage green kitchen island paired with crisp white quartz worktops. Every detail, from the clean lines to the premium finishes, creates a timeless, sophisticated heart of the home in the heart of Tavistock.
Devon
Tavistock
2025
May 2025
Kitchen extension
Kitchen extension

01
Kitchen extension in Tavistock

01
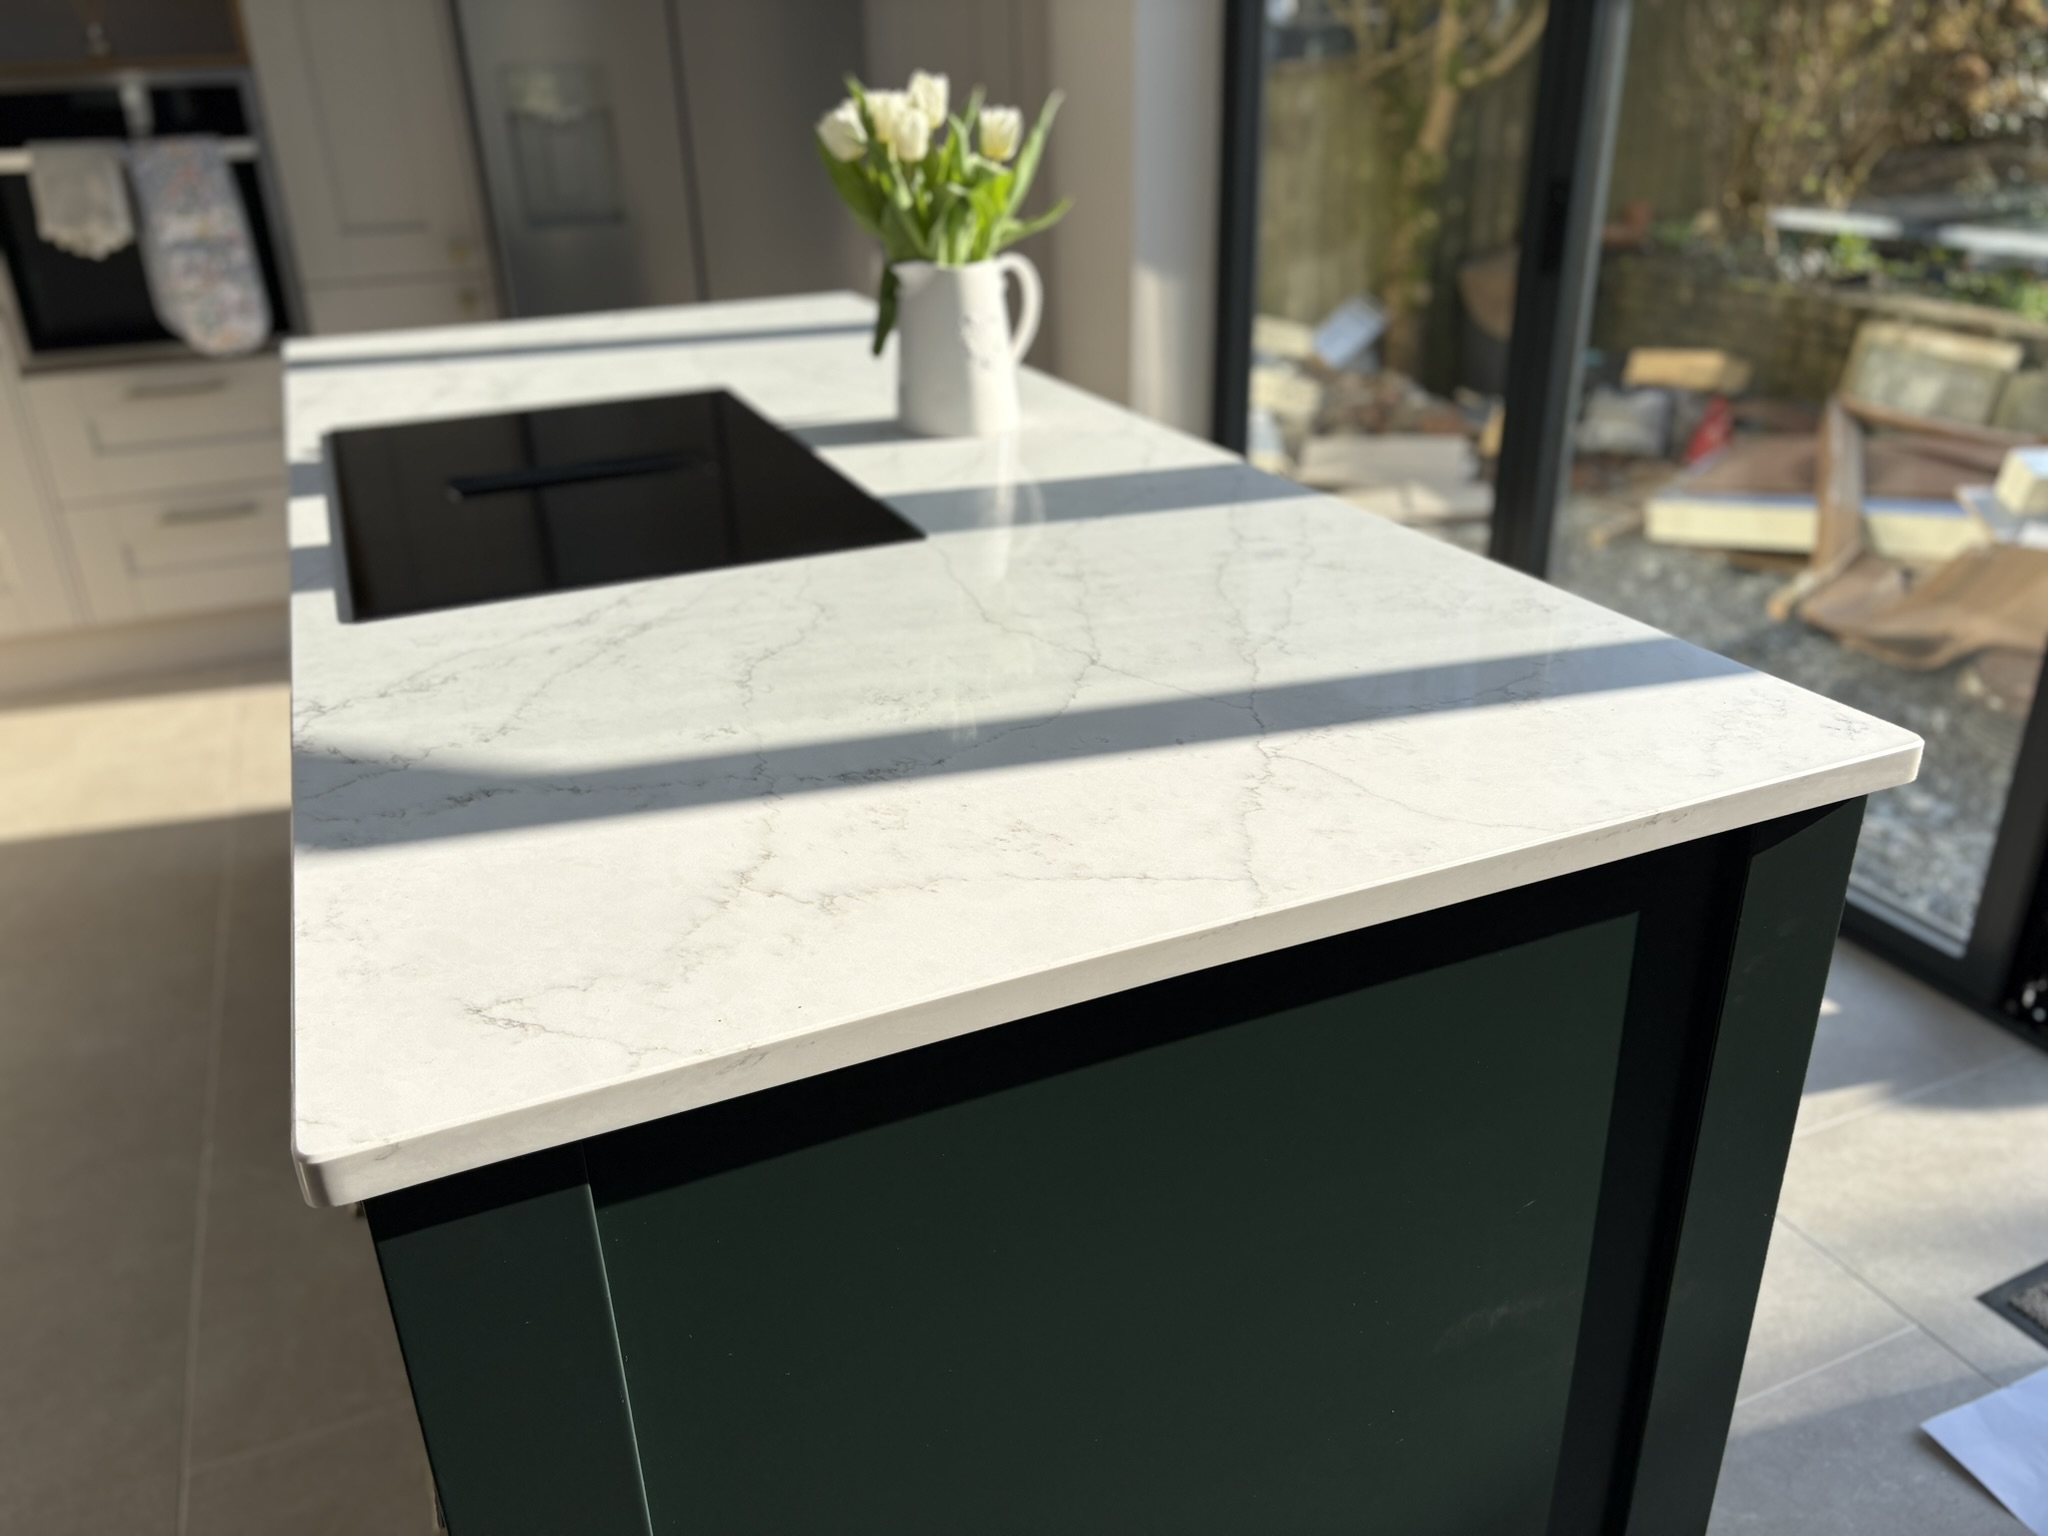
A heritage green kitchen island with brushed brass handles, a white quartz worktop, and a black AGA induction downdraft hob, vented beneath the floor.

02
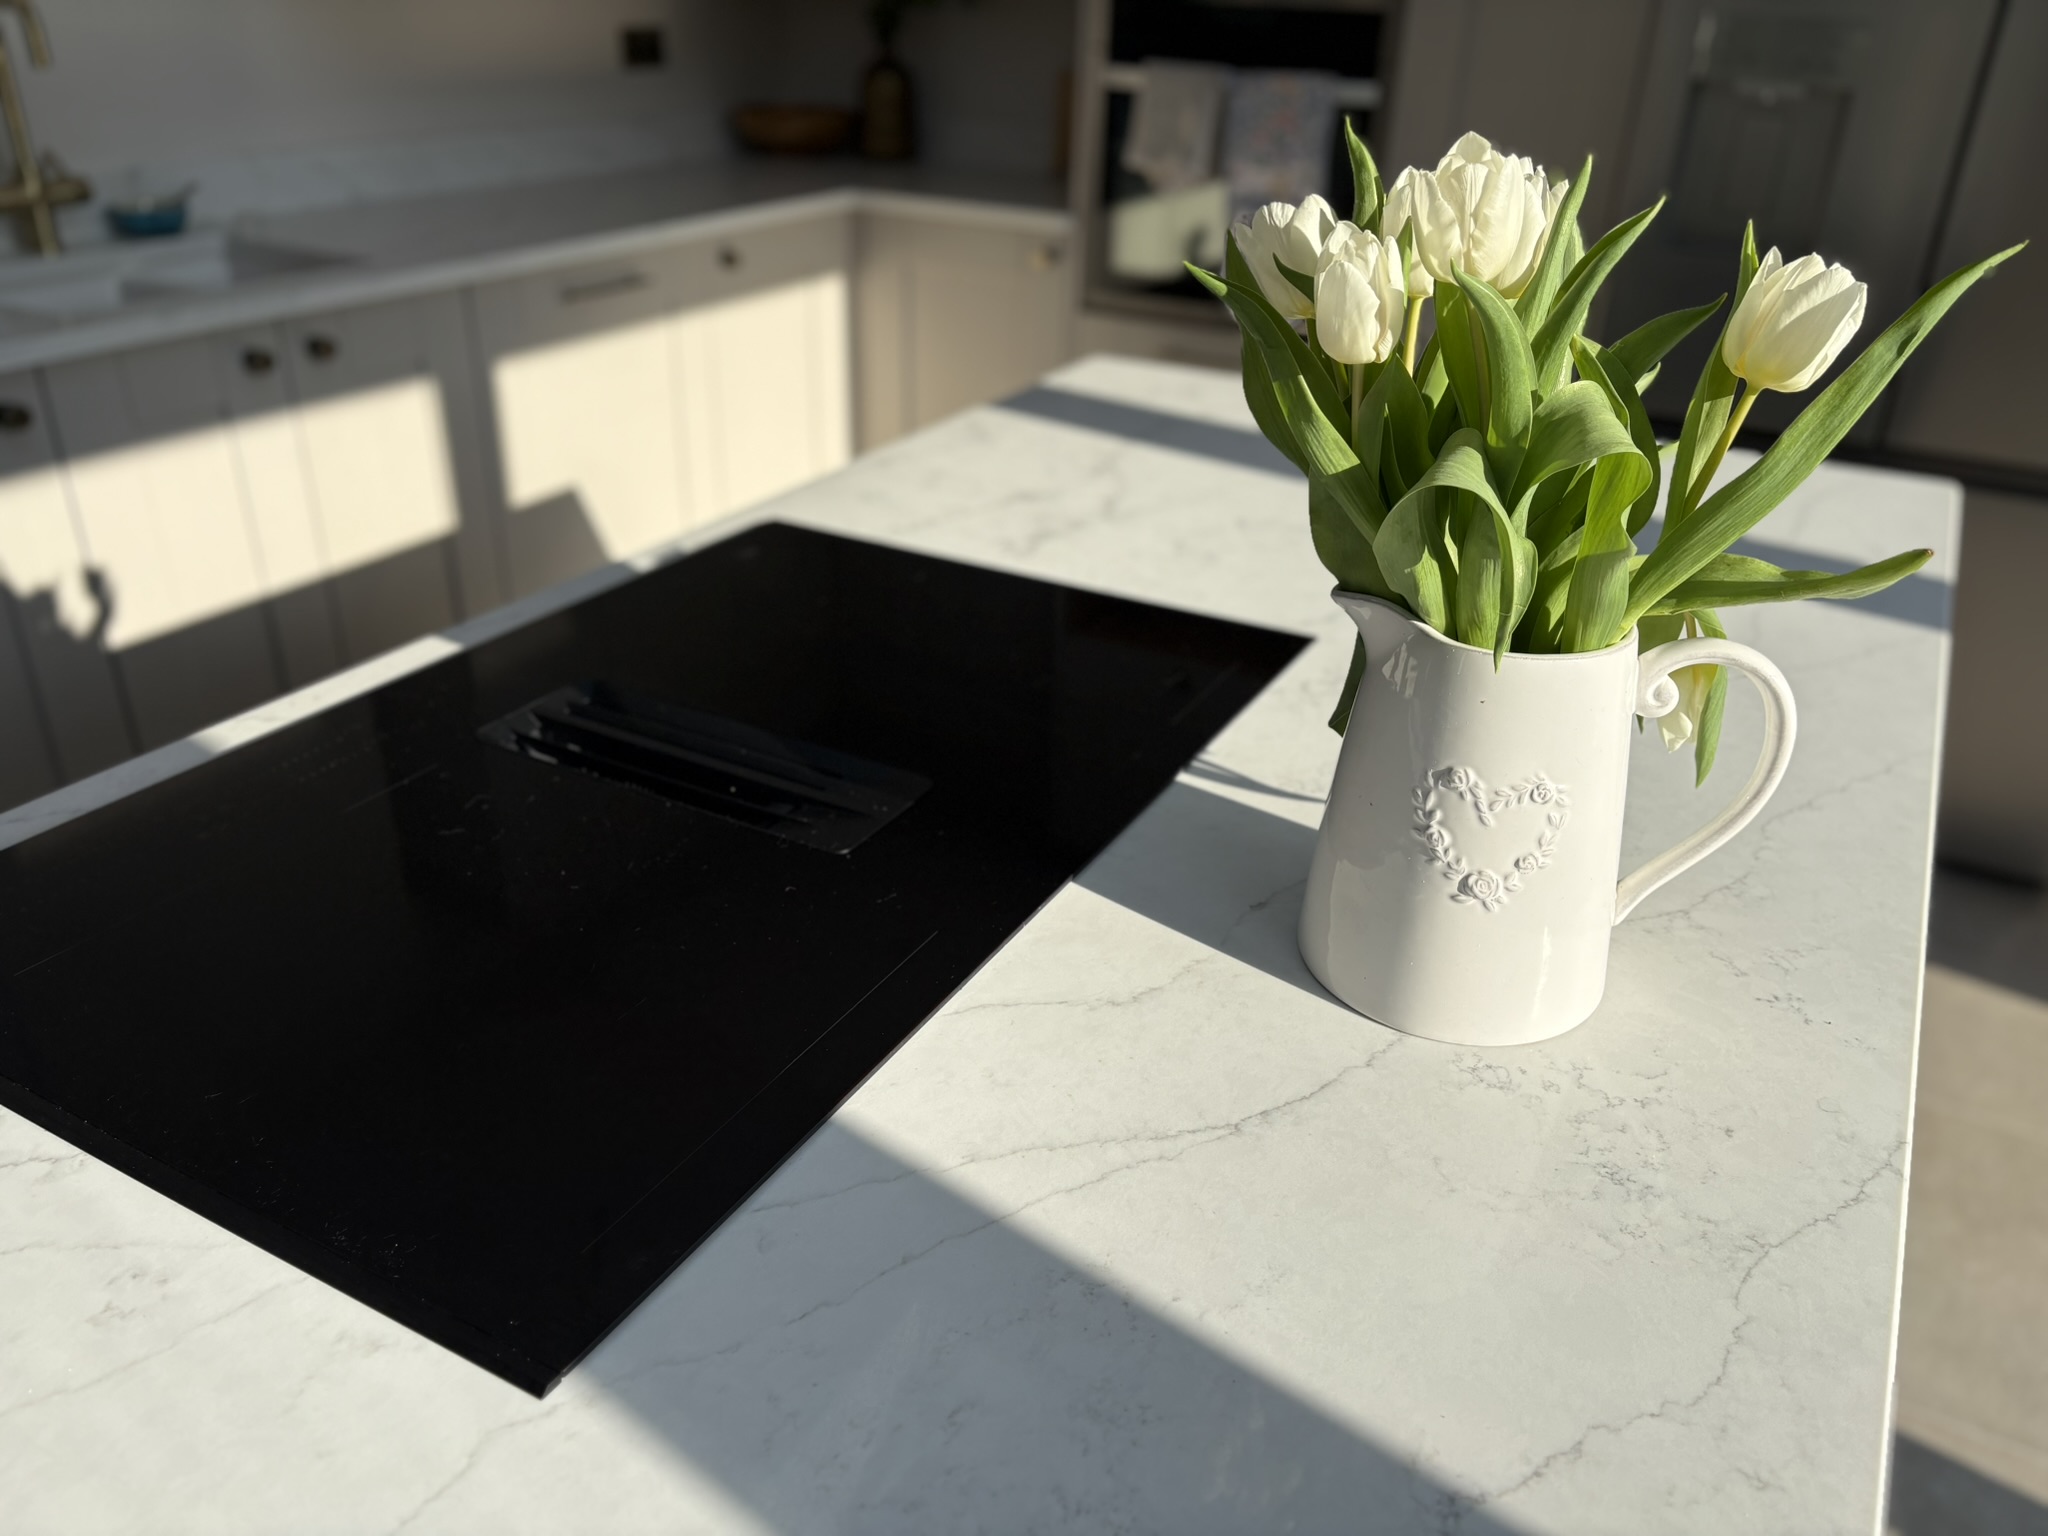
A heritage green kitchen island with brushed brass handles, a white quartz worktop, and a black AGA induction downdraft hob, vented beneath the floor.

03
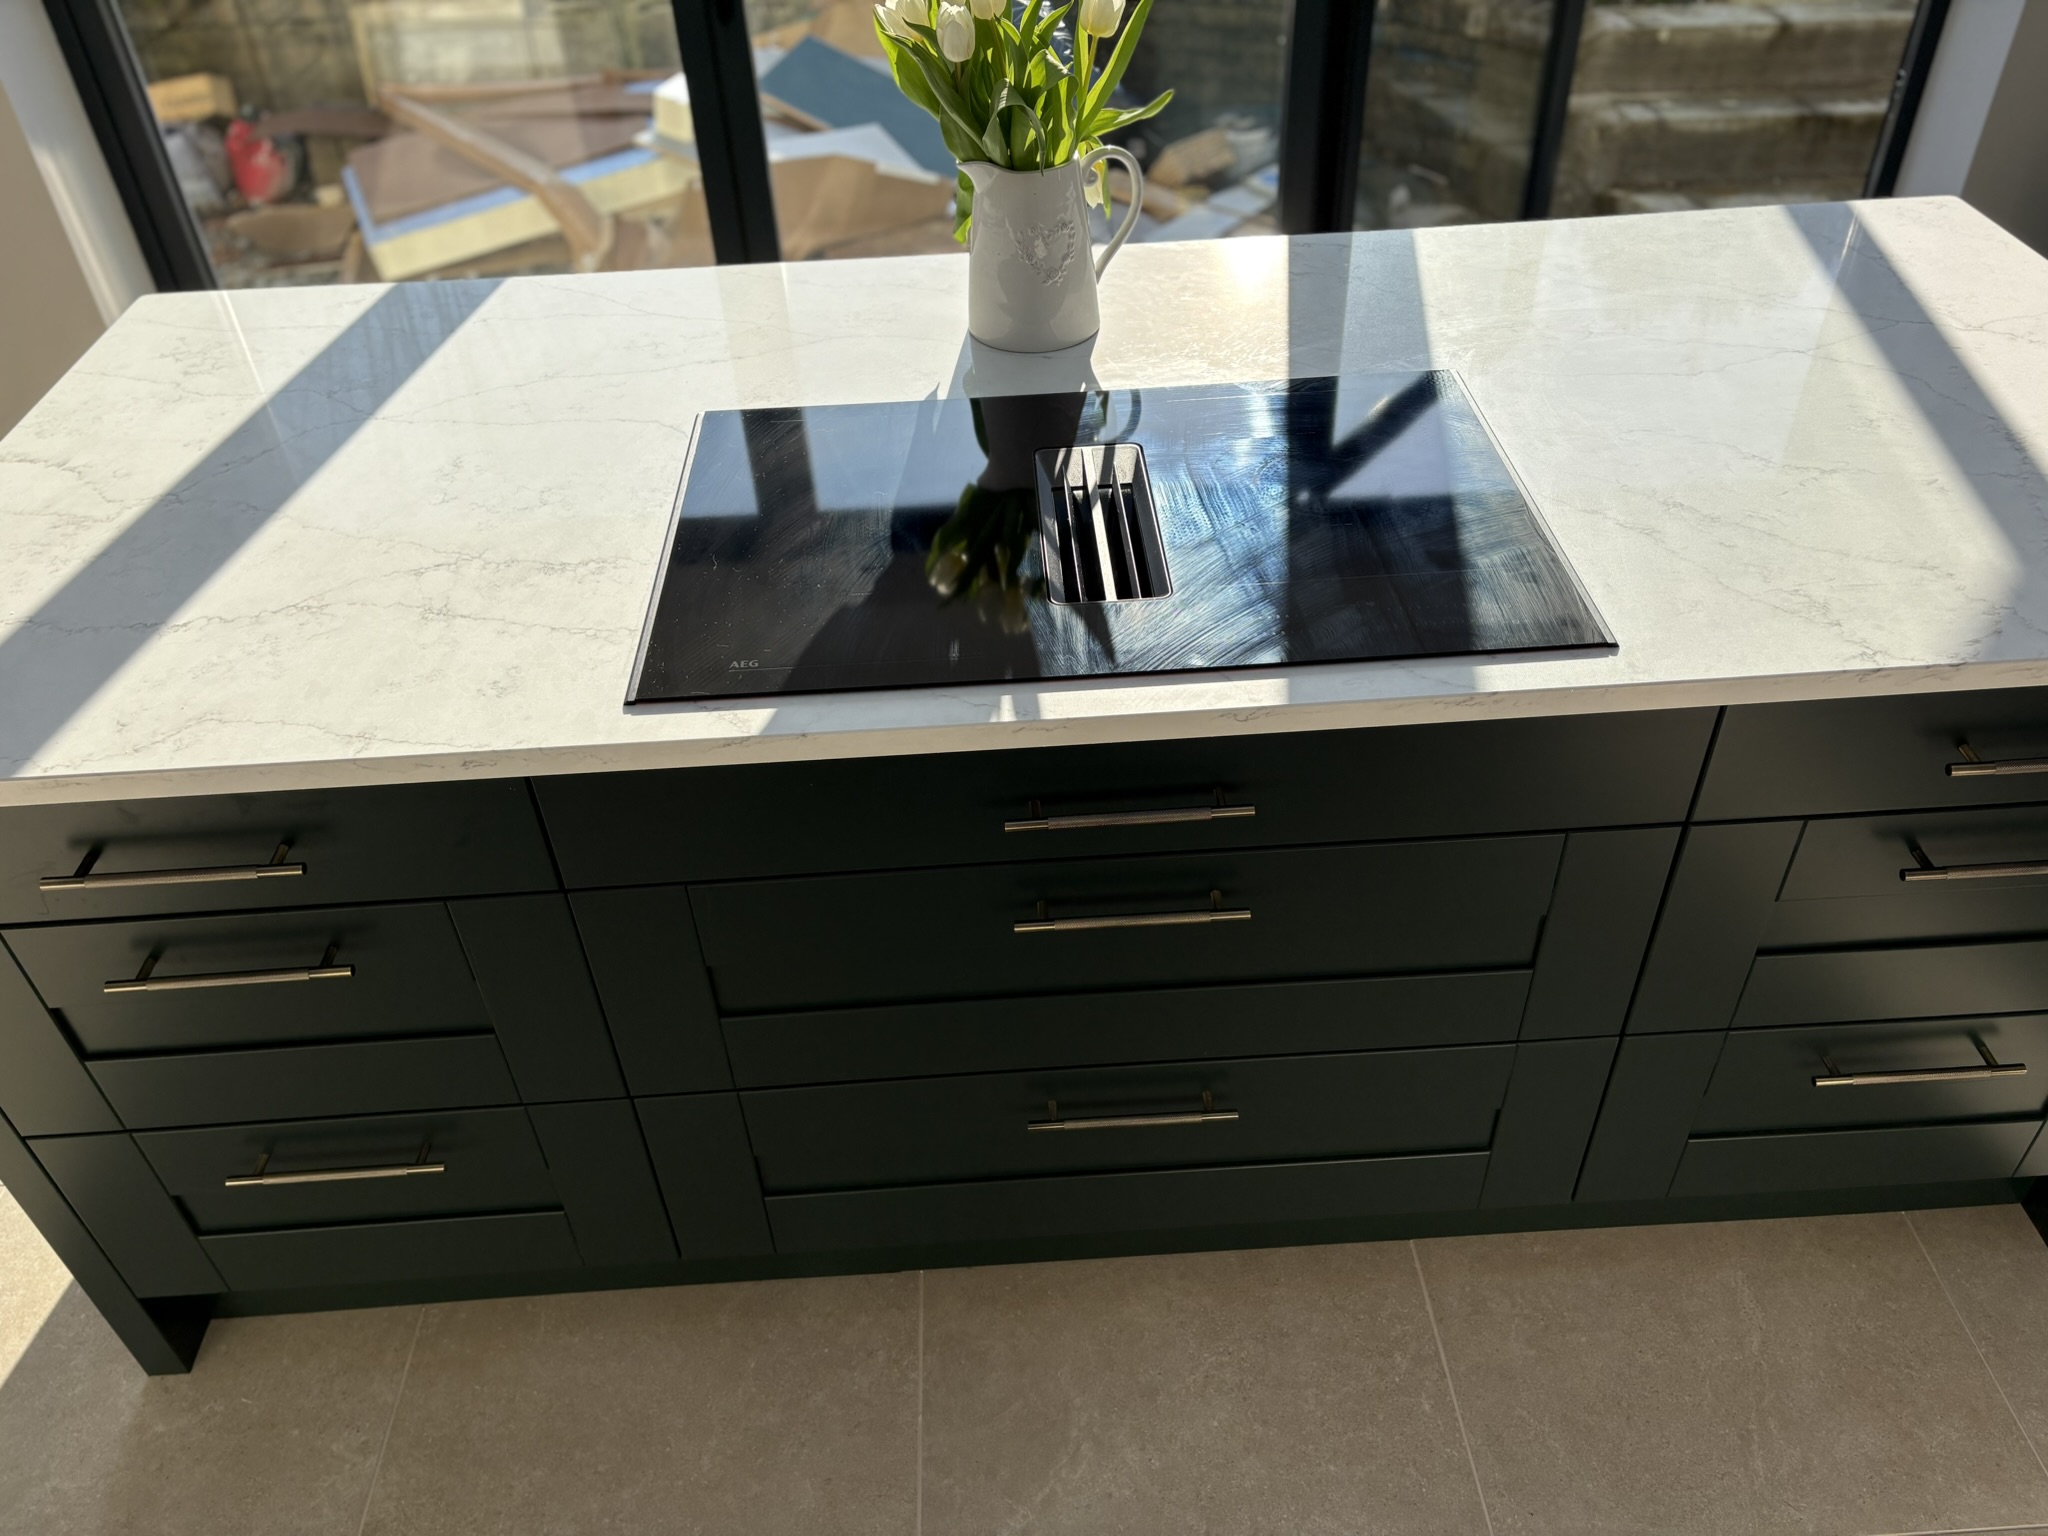
A heritage green kitchen island with brushed brass handles, a white quartz worktop, and a black AGA induction downdraft hob, vented beneath the floor.

04
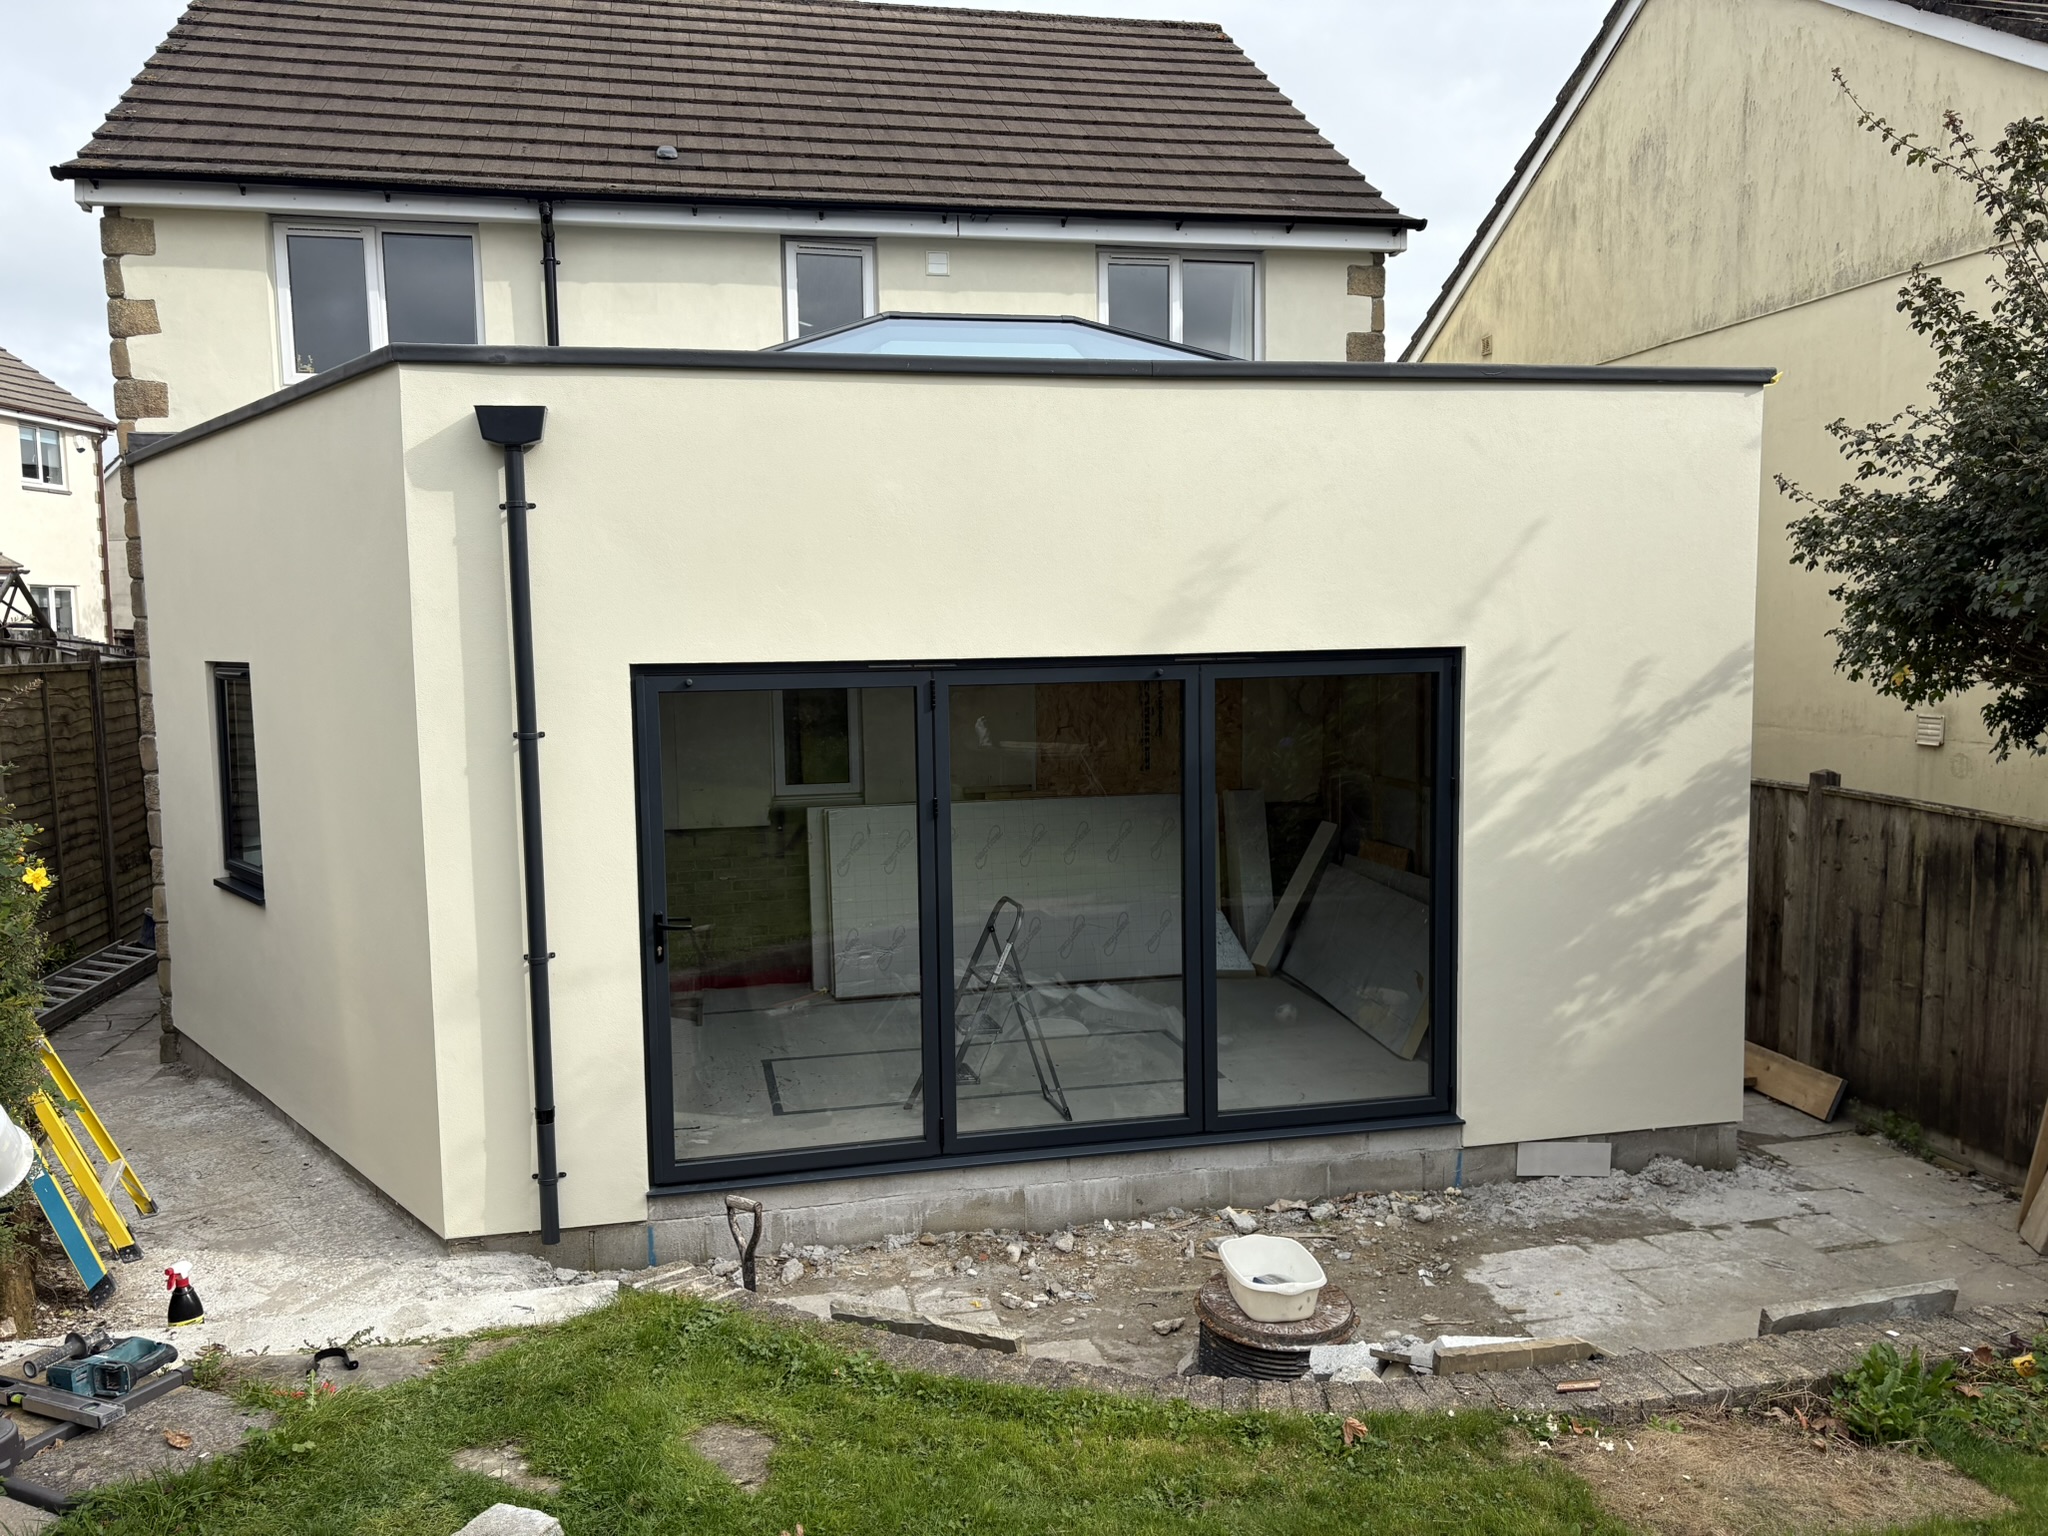
Exterior view of a modern kitchen extension with a sleek flat roof, large glass doors, and partial landscaping still in progress

05
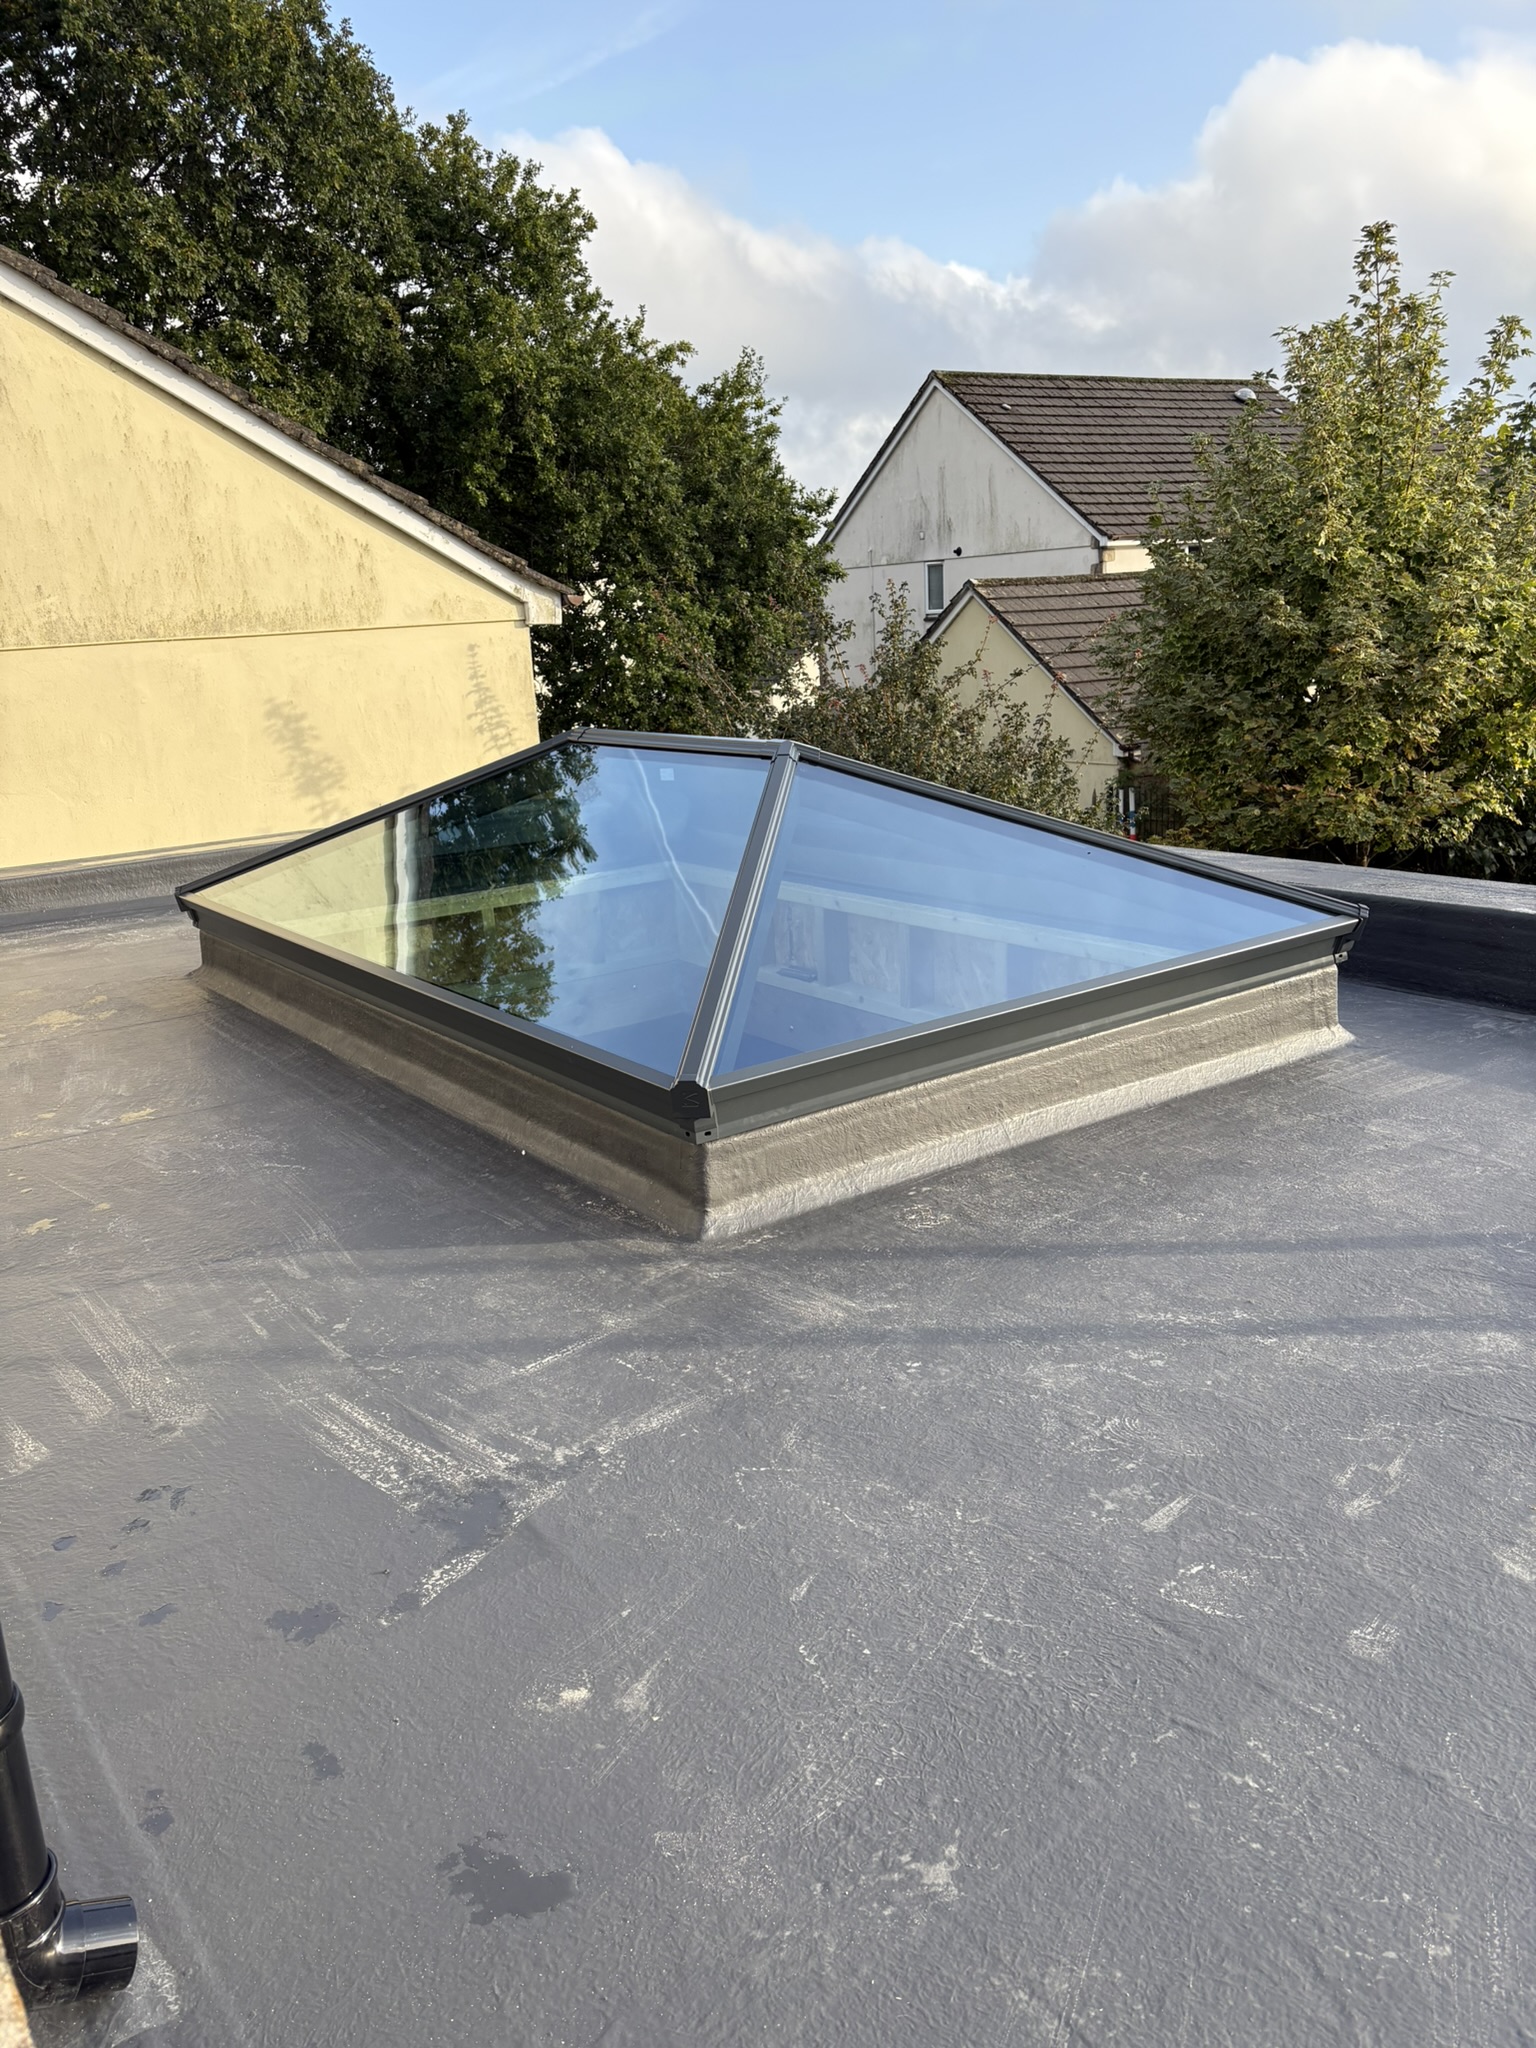
"Flat roof with a Korniche lantern, featuring blue-tinted solar glass, designed to bring natural light into the extension with a sleek, contemporary finish

06
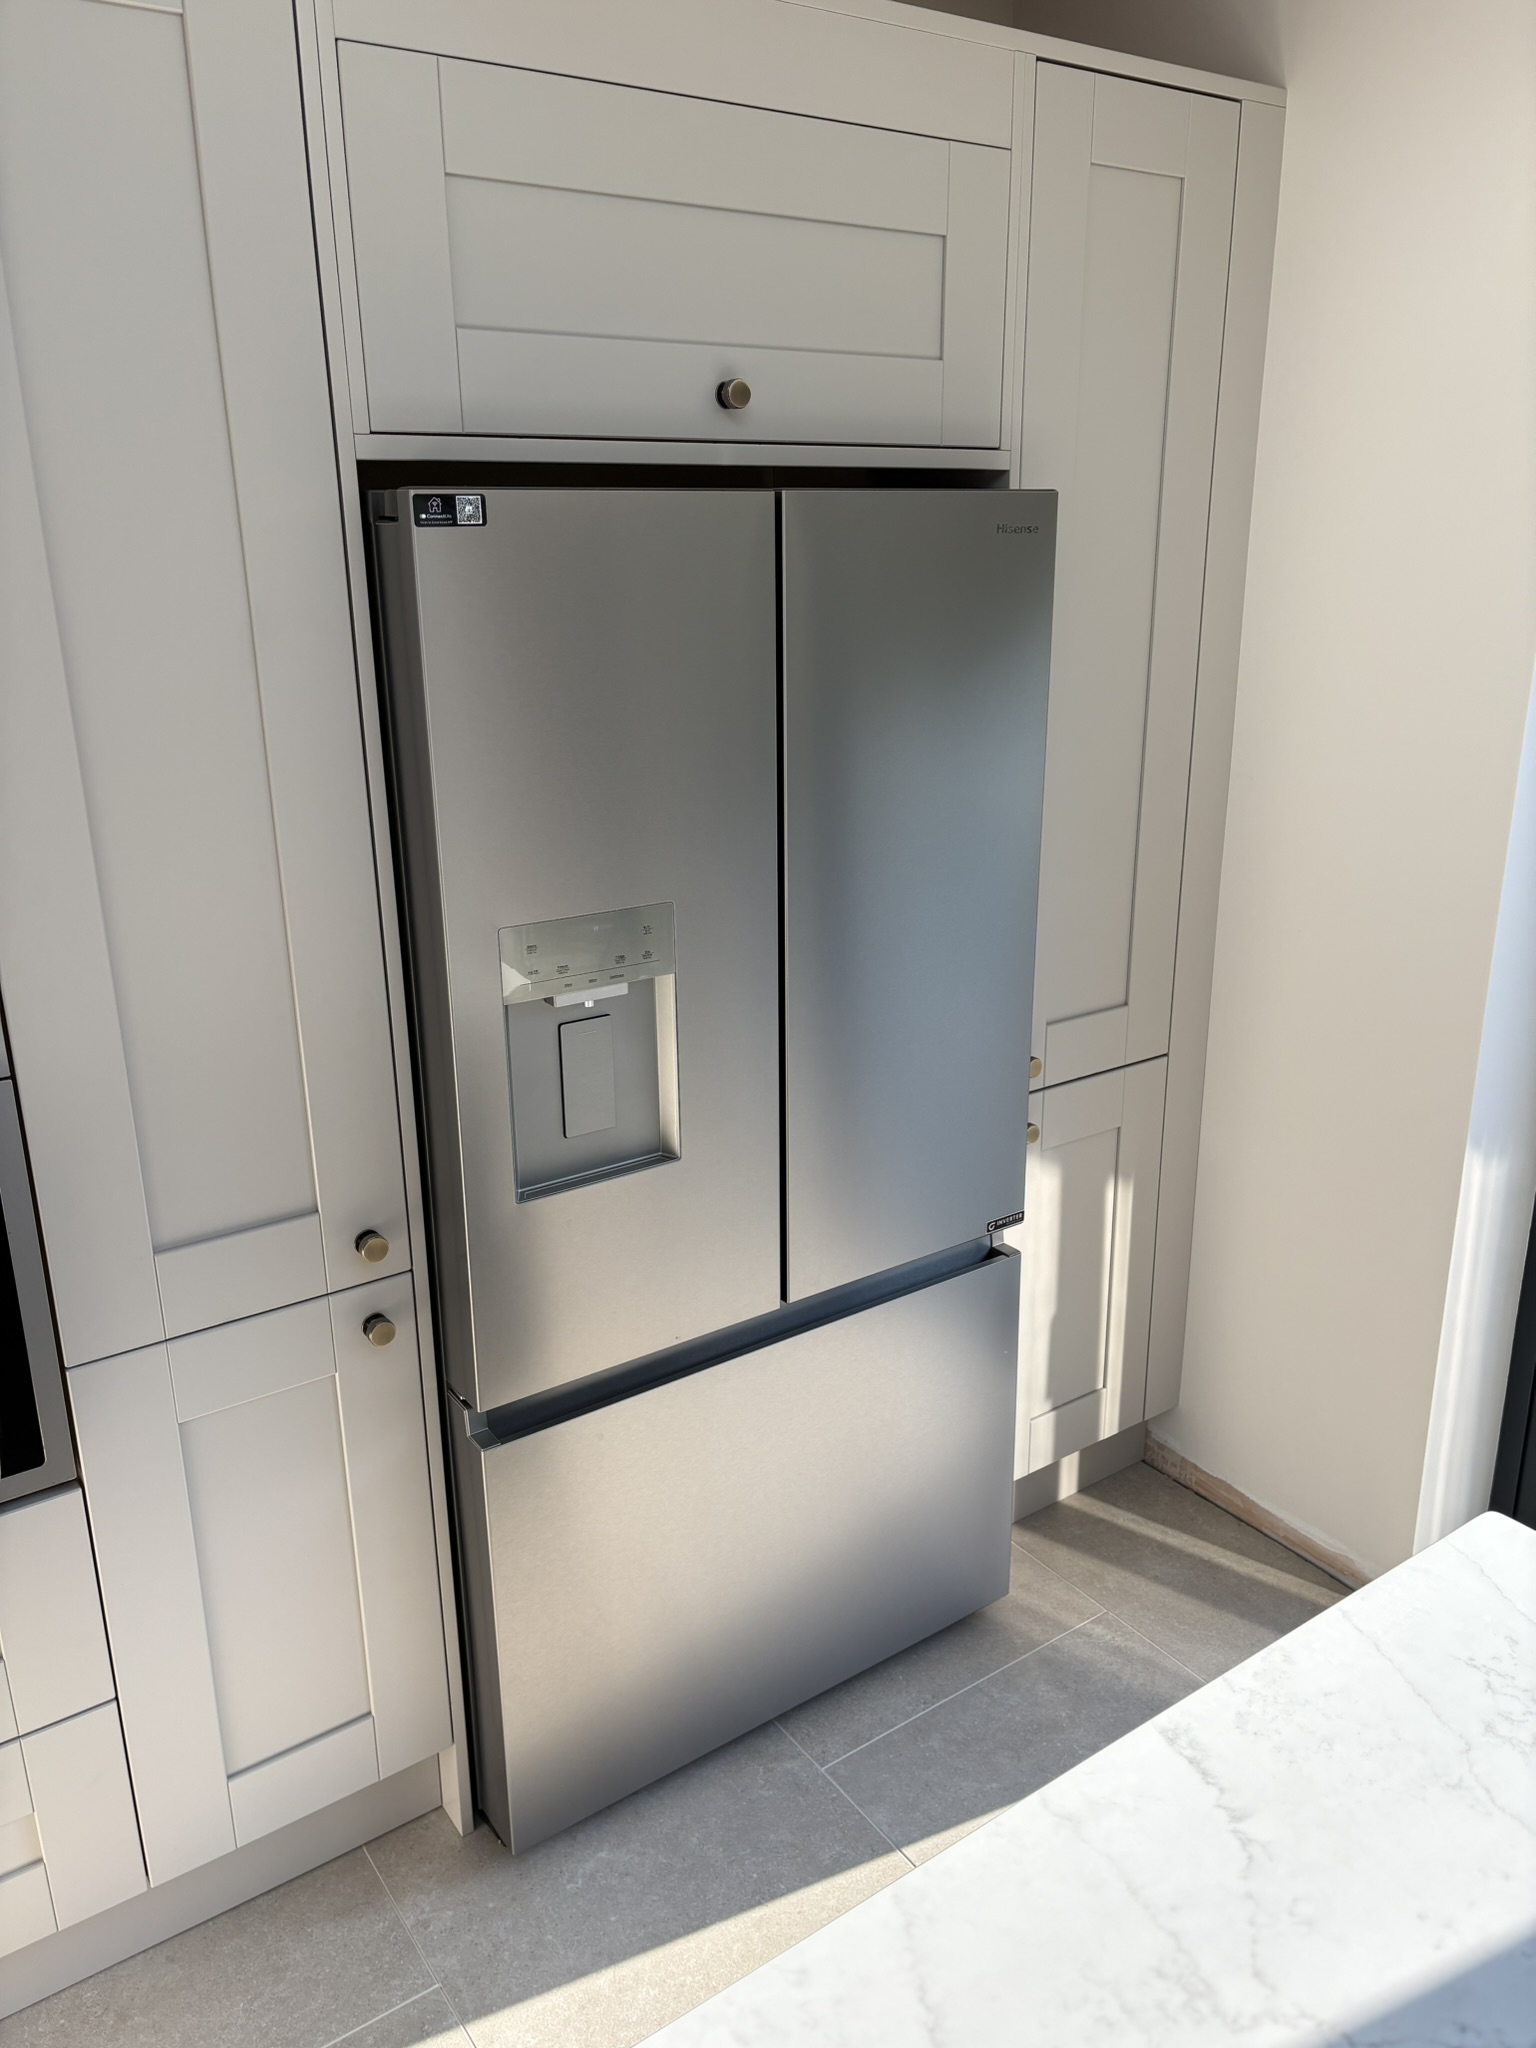
An integrated American fridge freezer built seamlessly into the kitchen cabinetry for a sleek, modern look

07
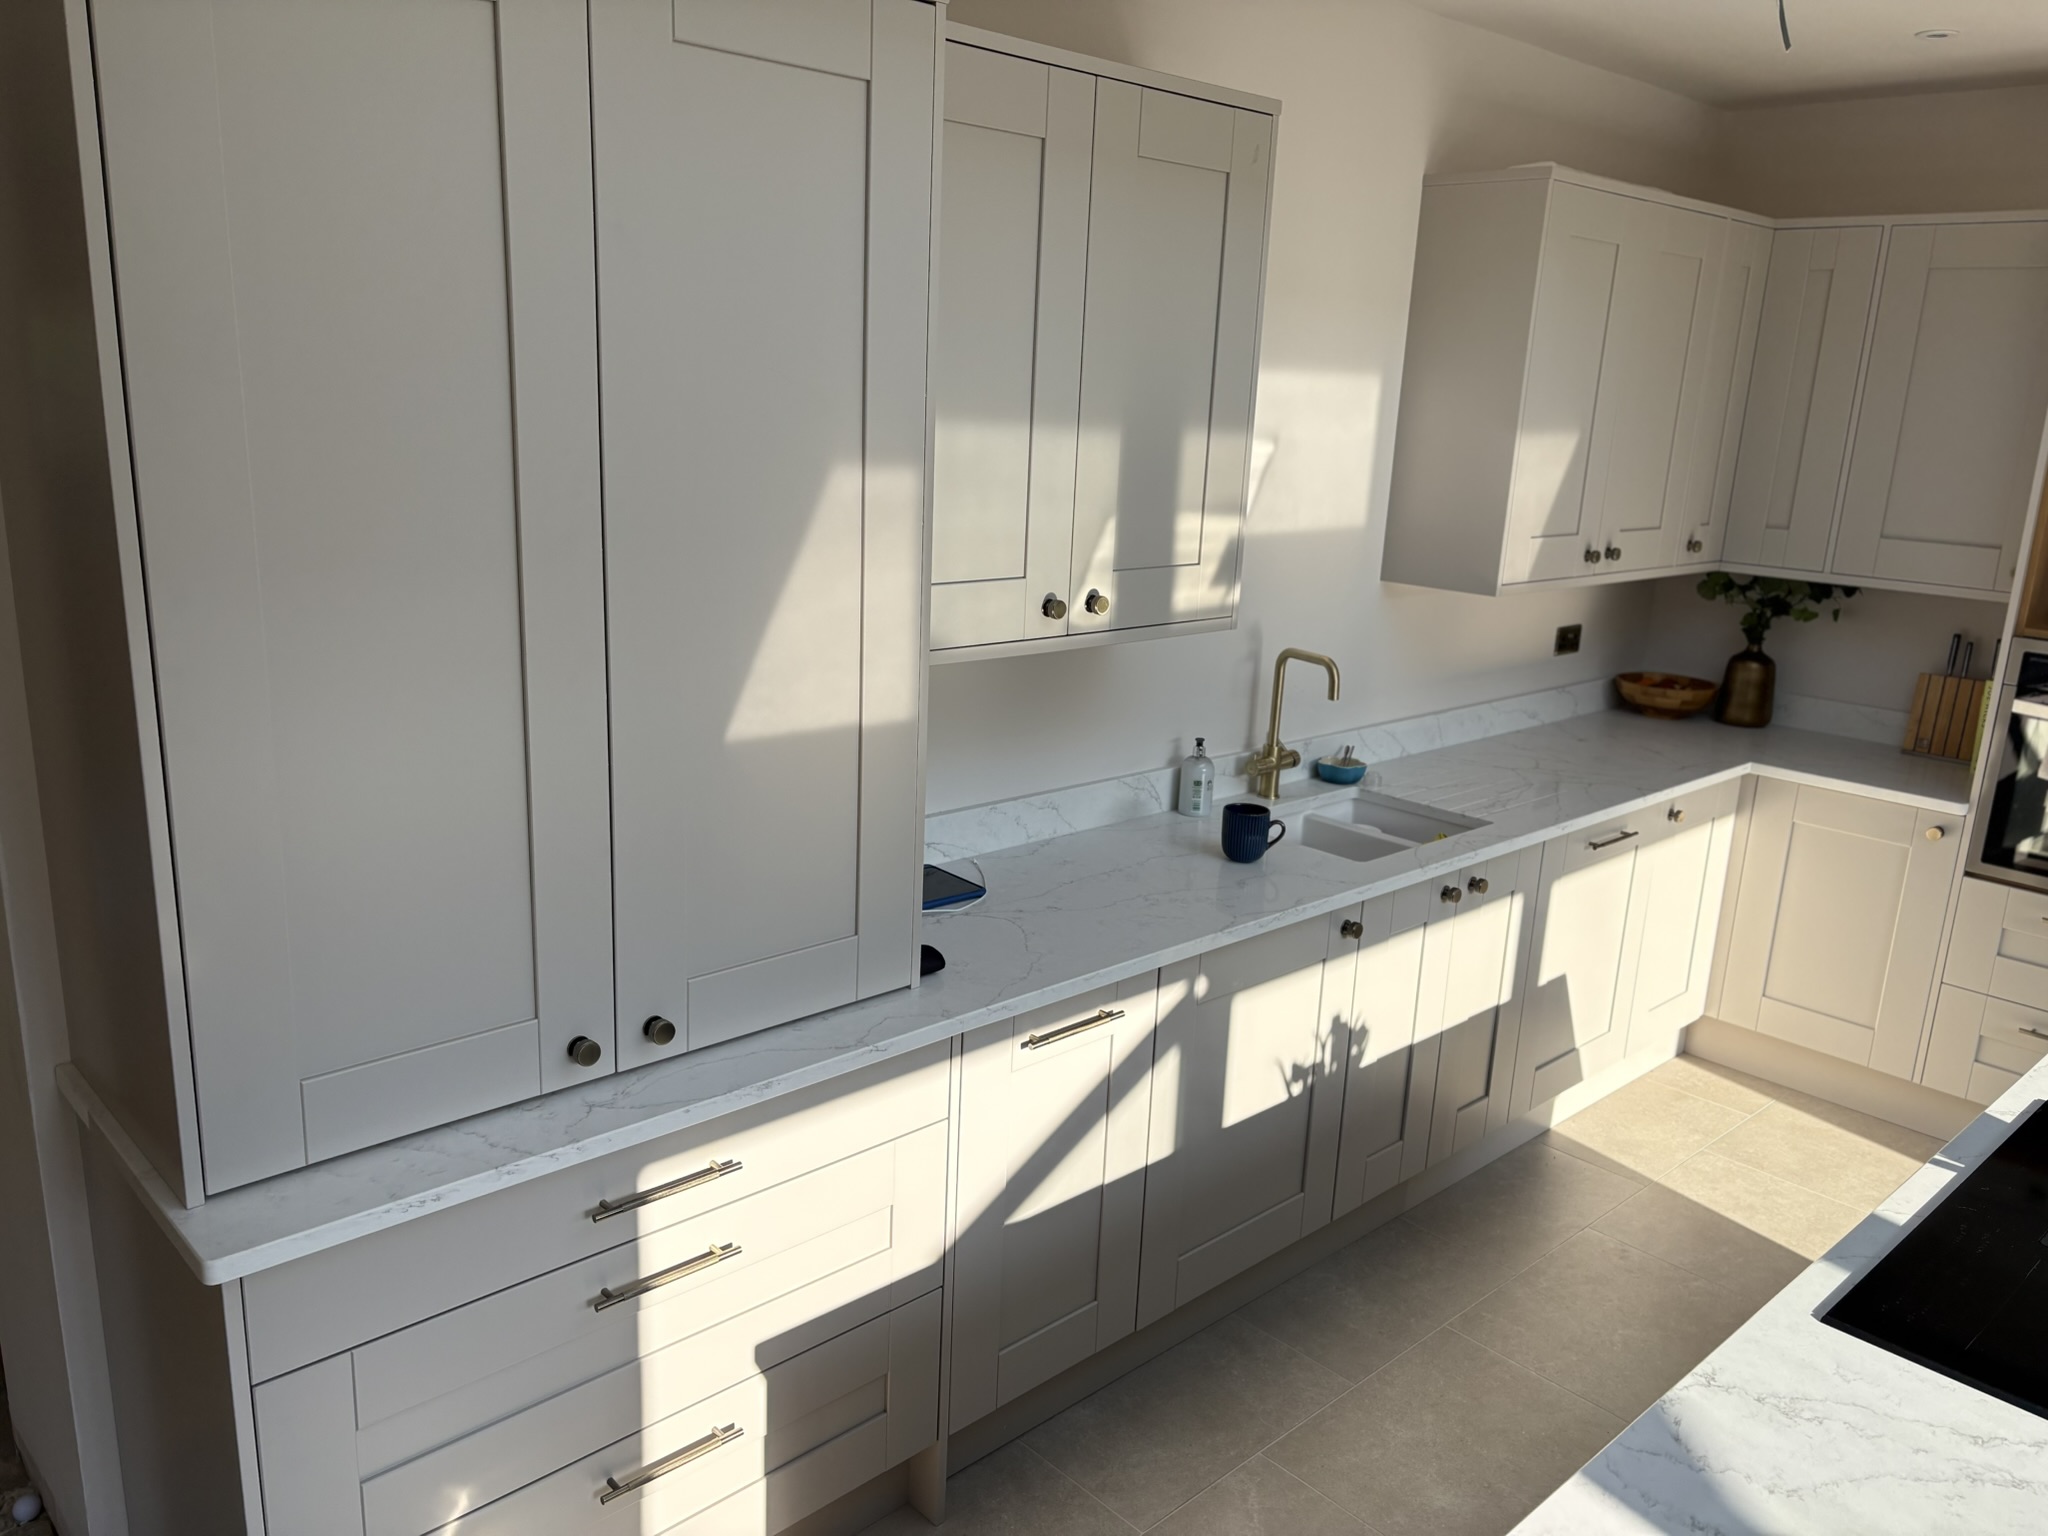
"A run of kitchen units in a soft cashmere finish, topped with white quartz, and featuring a brushed gold boiling tap for an elegant, sophisticated accent.

08
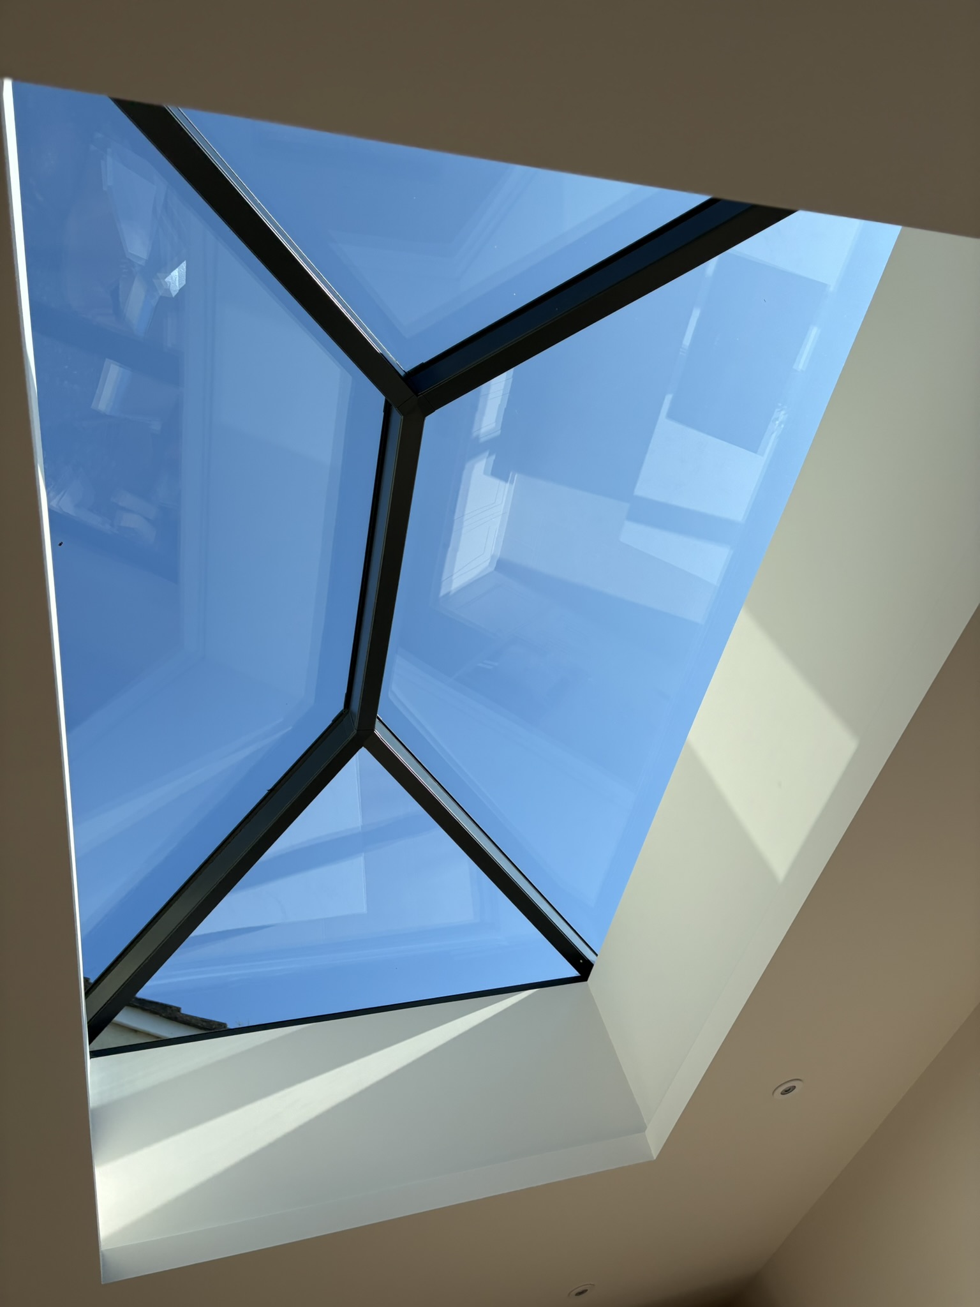
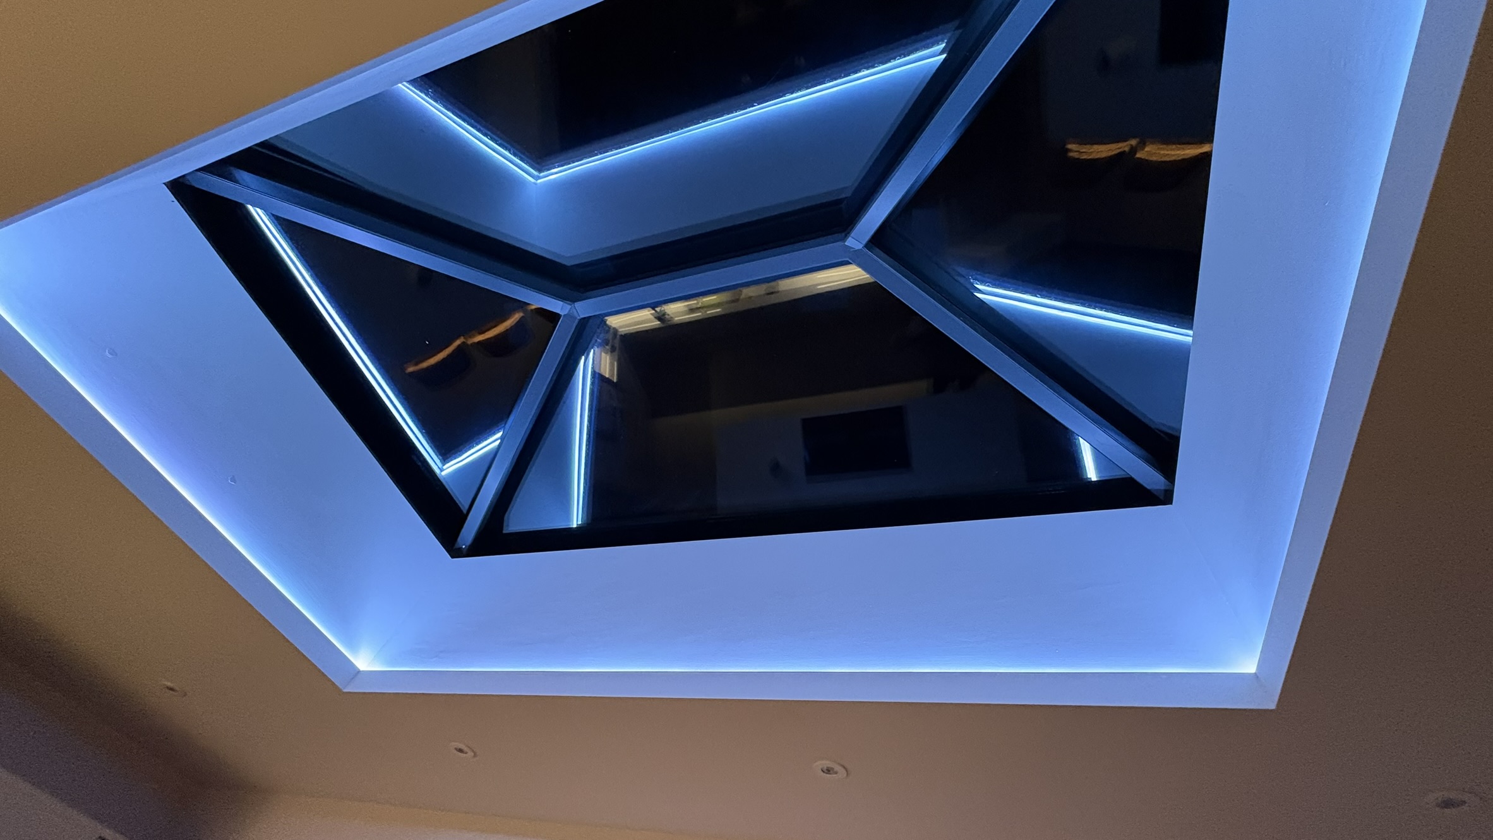
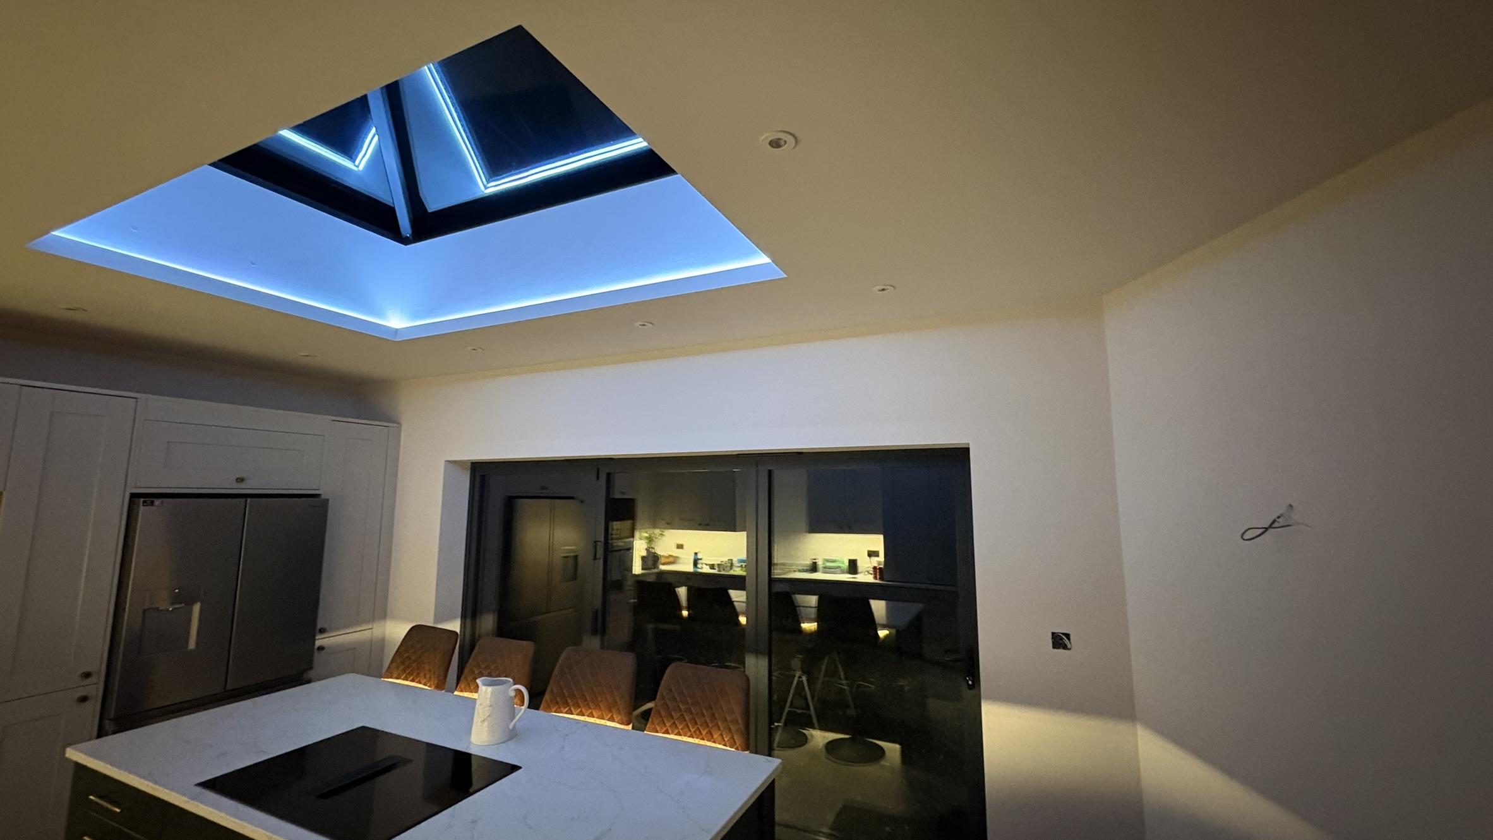
"Internal view looking up at the roof lantern, showcasing the natural light and open space created by the design.

09
"Internal view looking up at the roof lantern, showcasing the natural light and open space created by the design.

10
"Internal view looking up at the roof lantern, showcasing the natural light and open space created by the design.

11
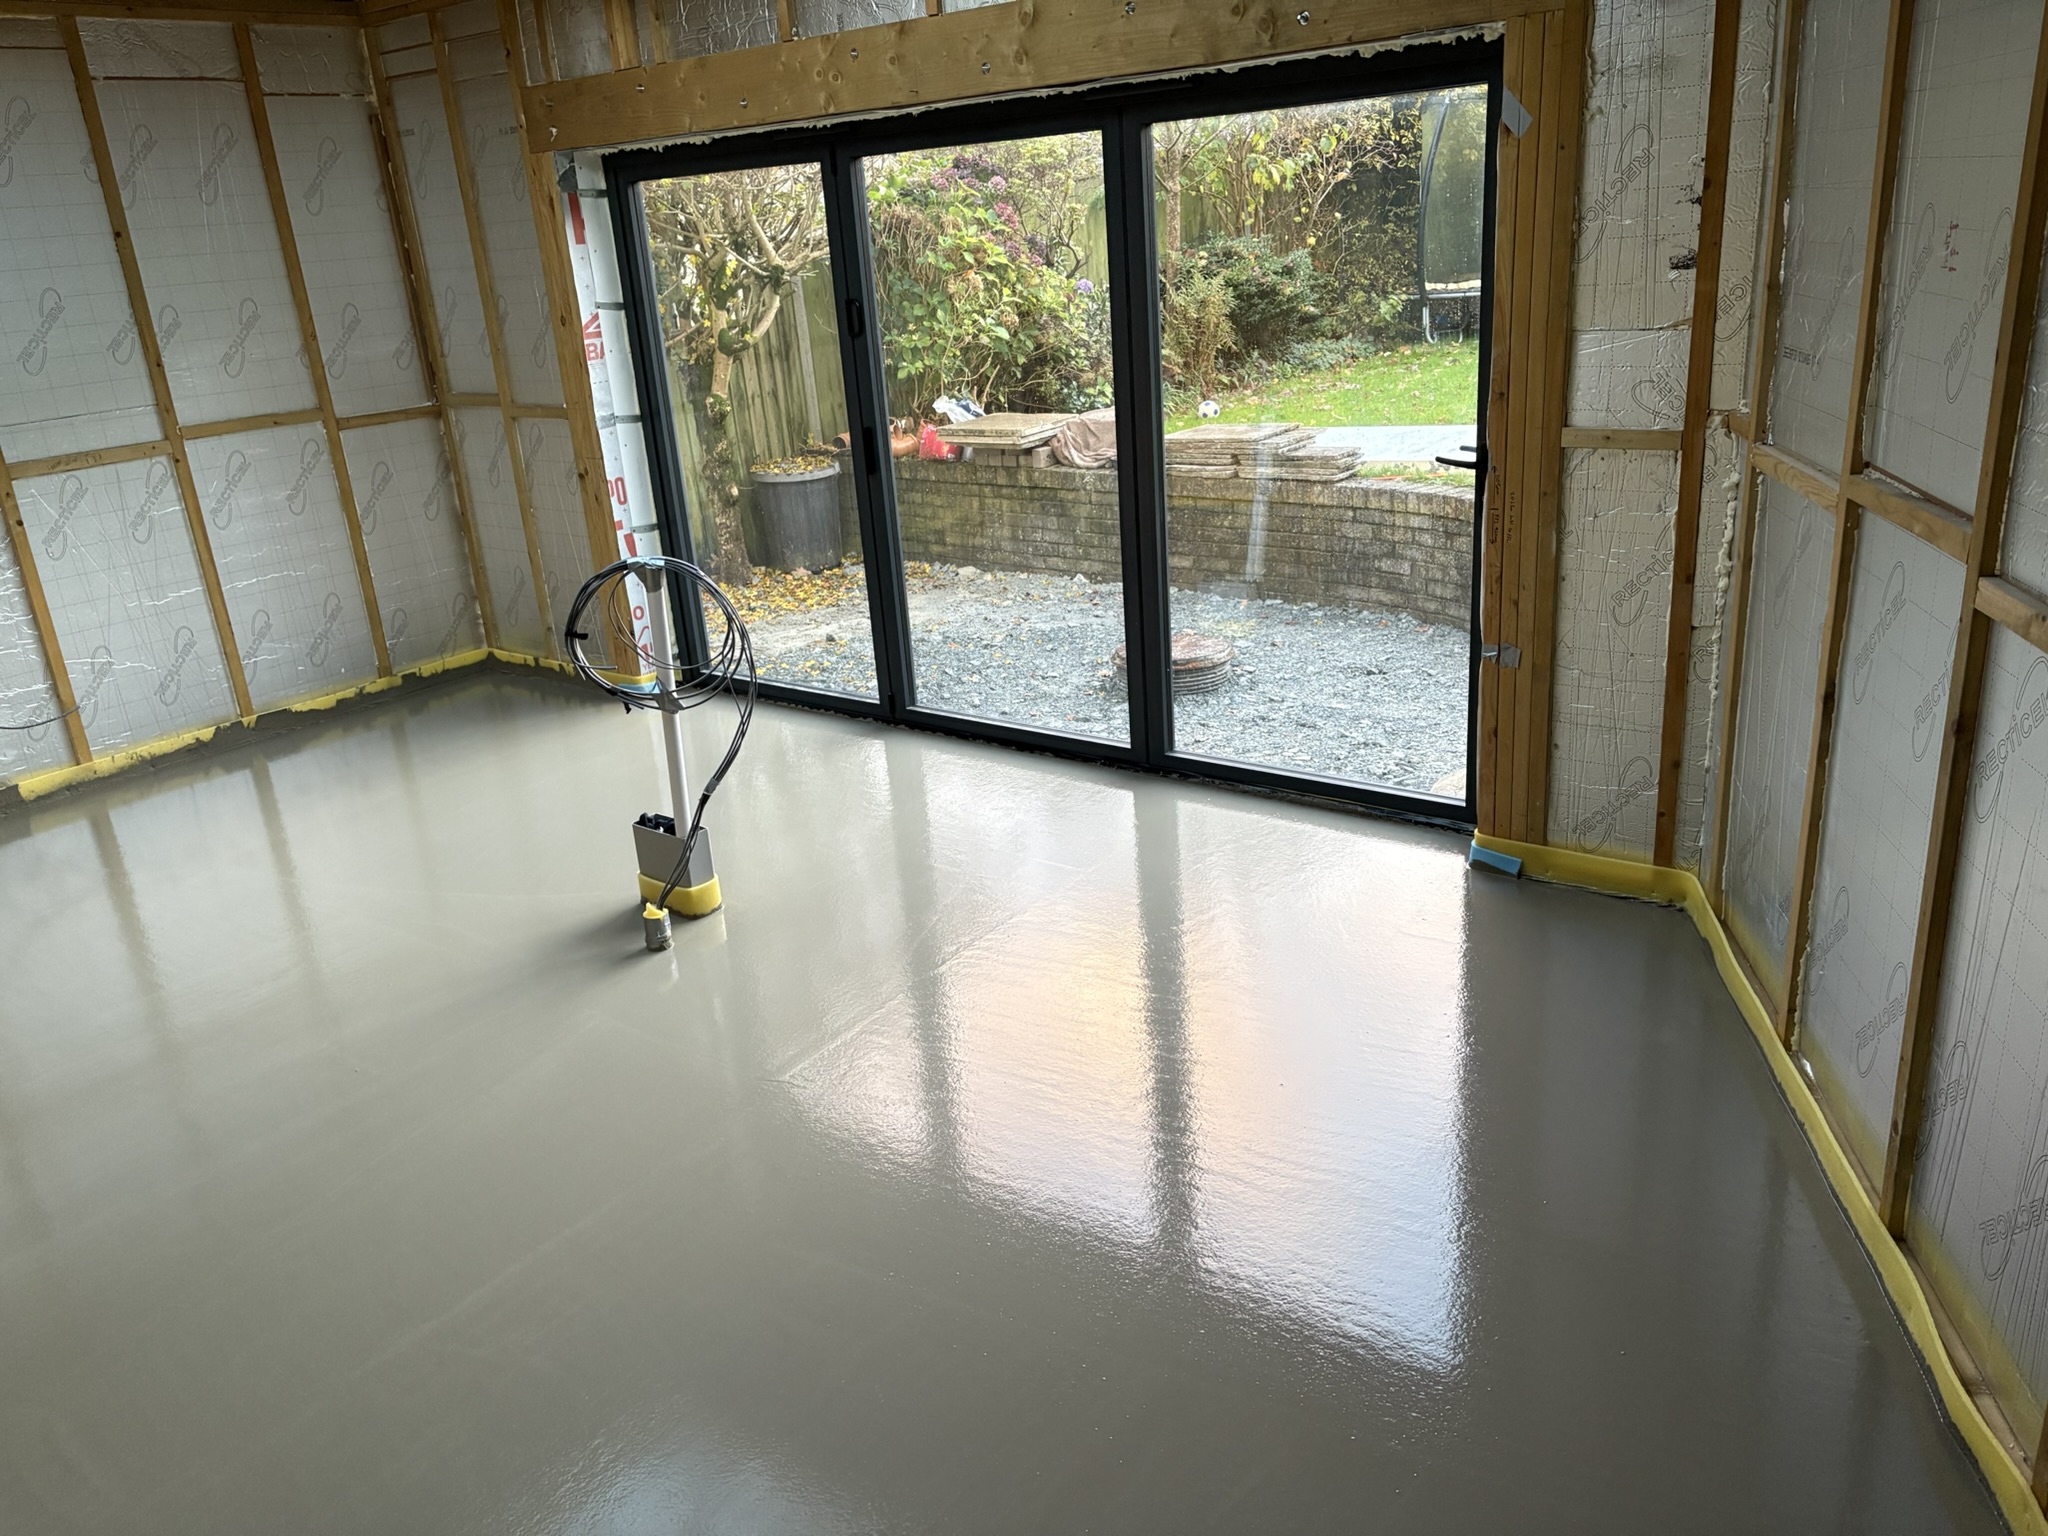
A freshly laid, self-leveling grey screed floor using Cemfloor, providing a smooth, even base for the final floor finish

12
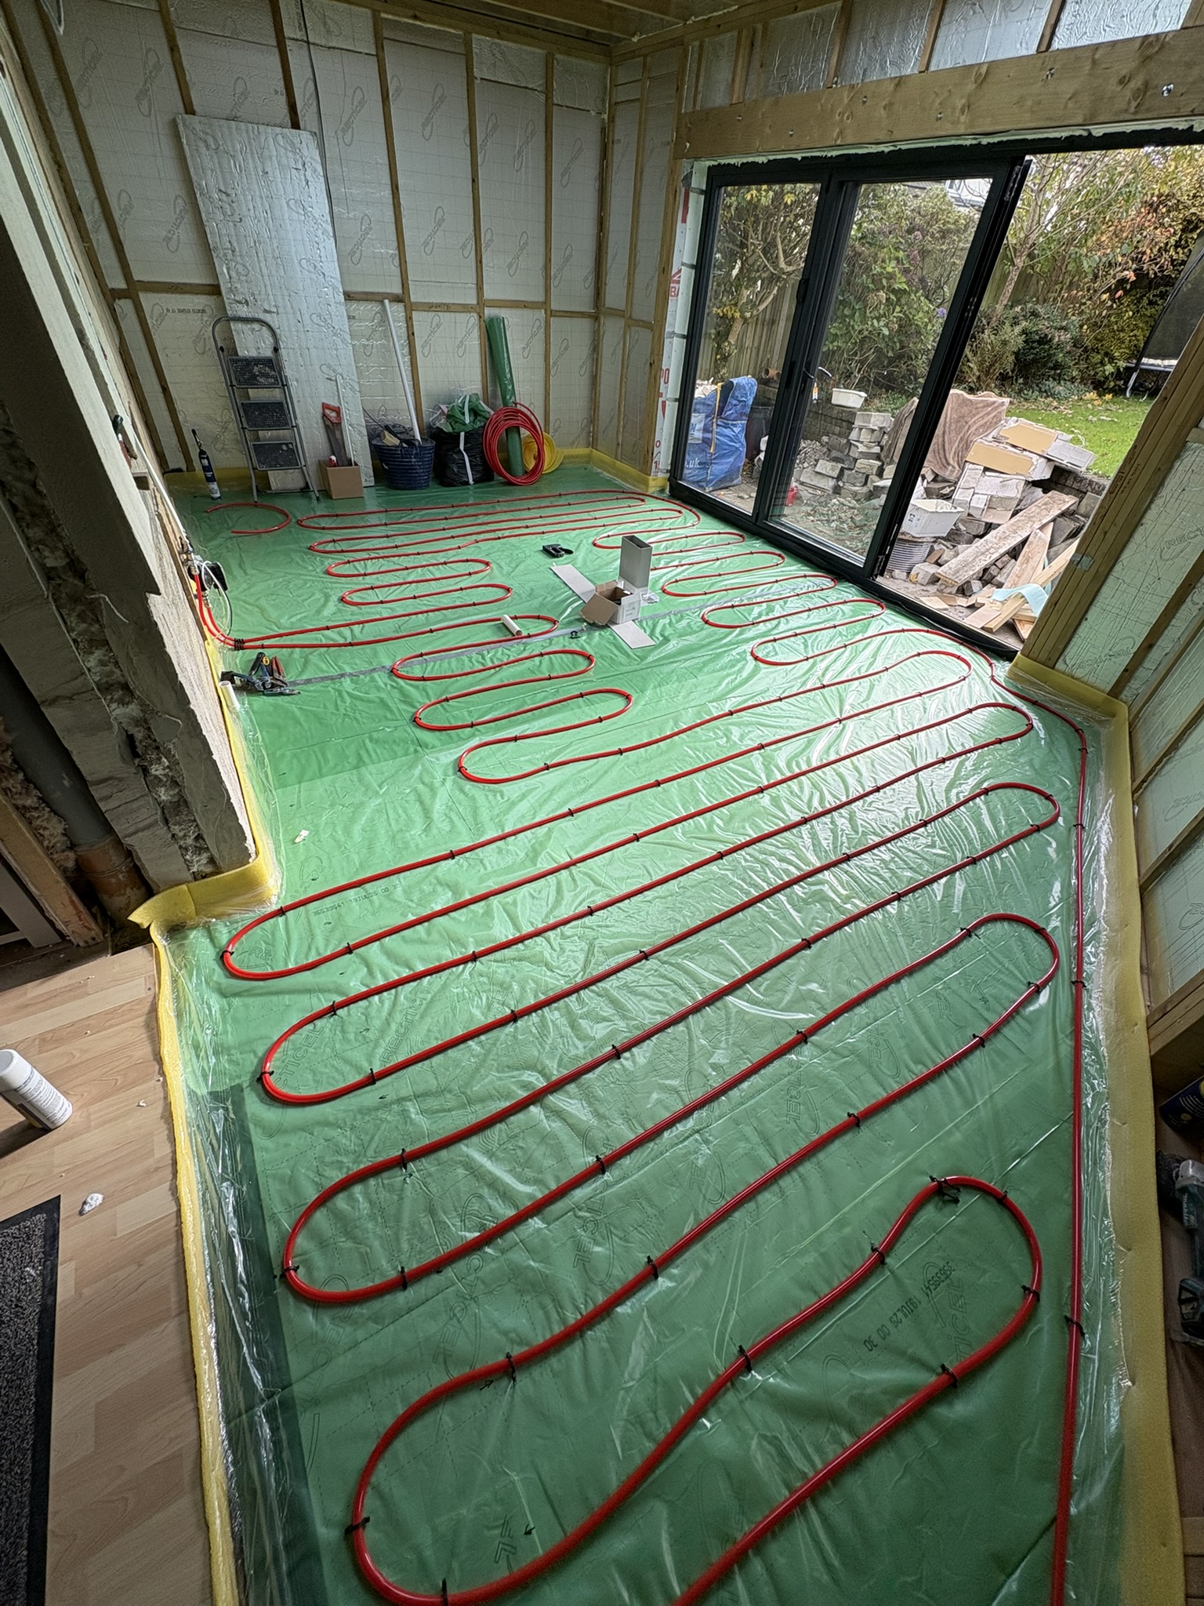
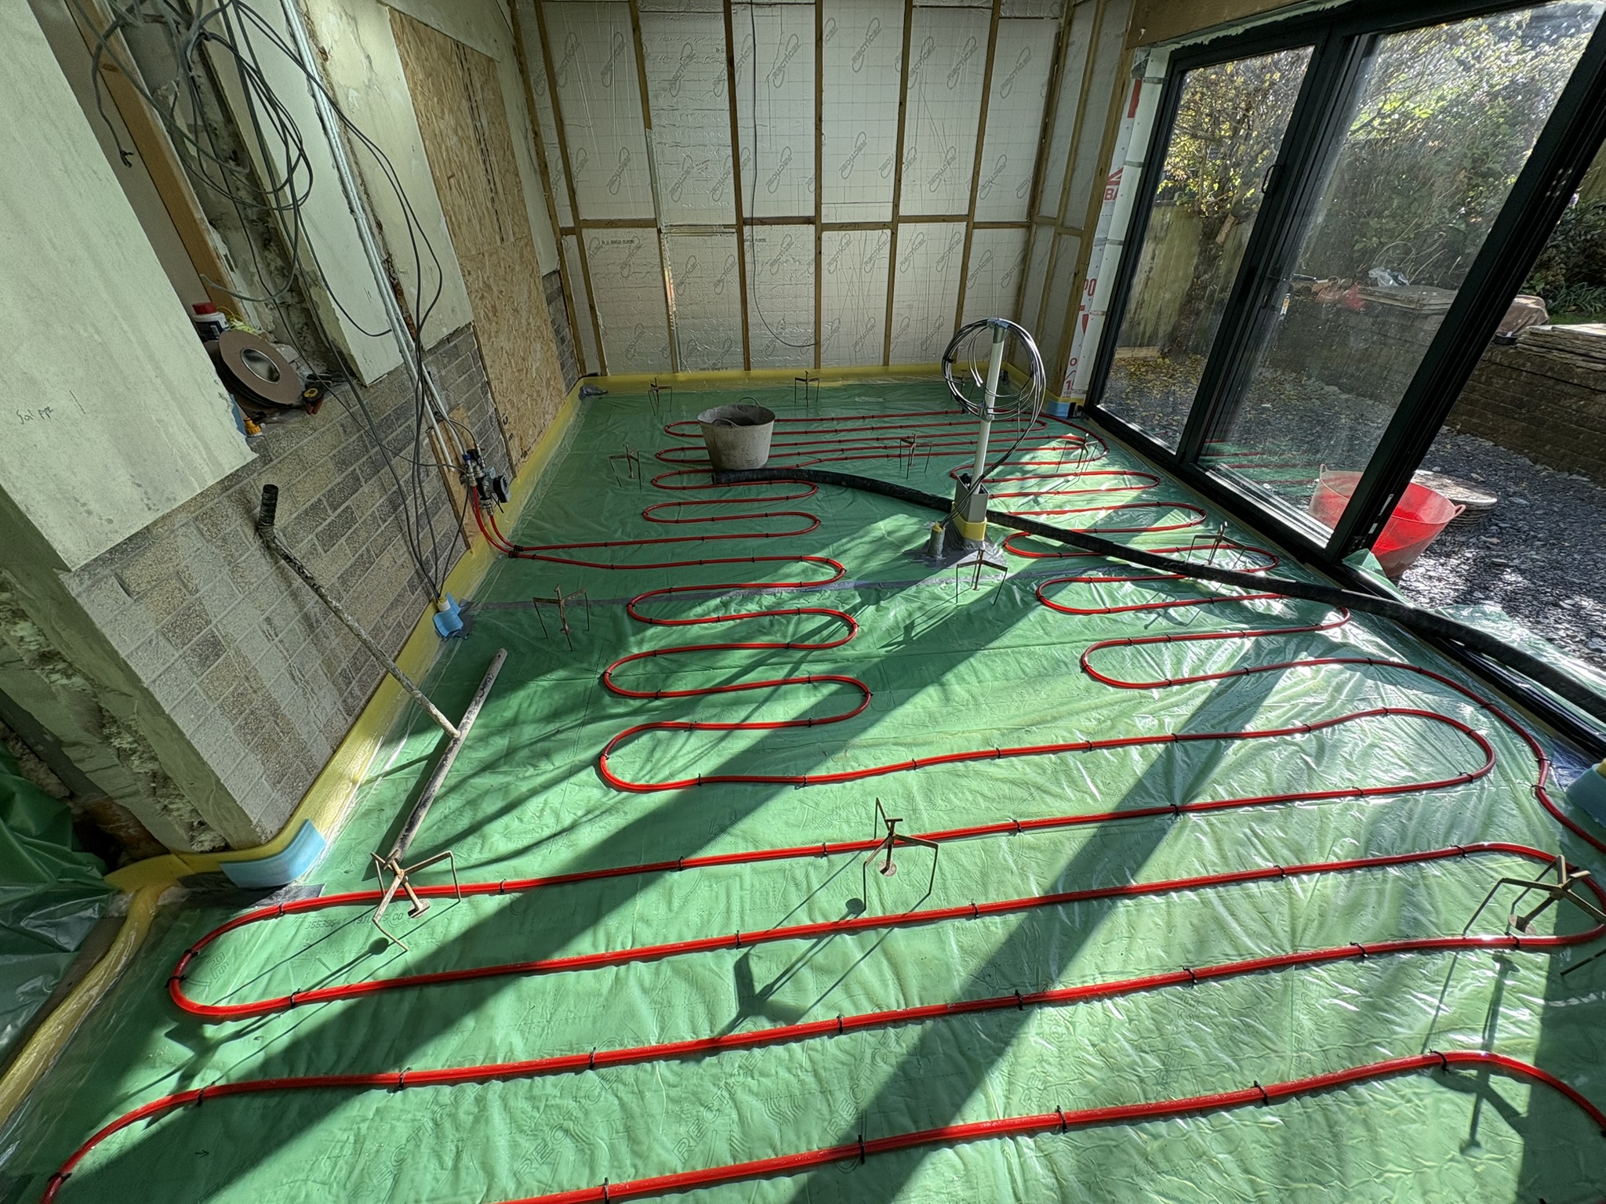
"A wet underfloor heating system with pipework clipped to insulation, separated by a plastic membrane, ready for the screed floor to be laid.

13
"A wet underfloor heating system with pipework clipped to insulation, separated by a plastic membrane, ready for the screed floor to be laid.

14
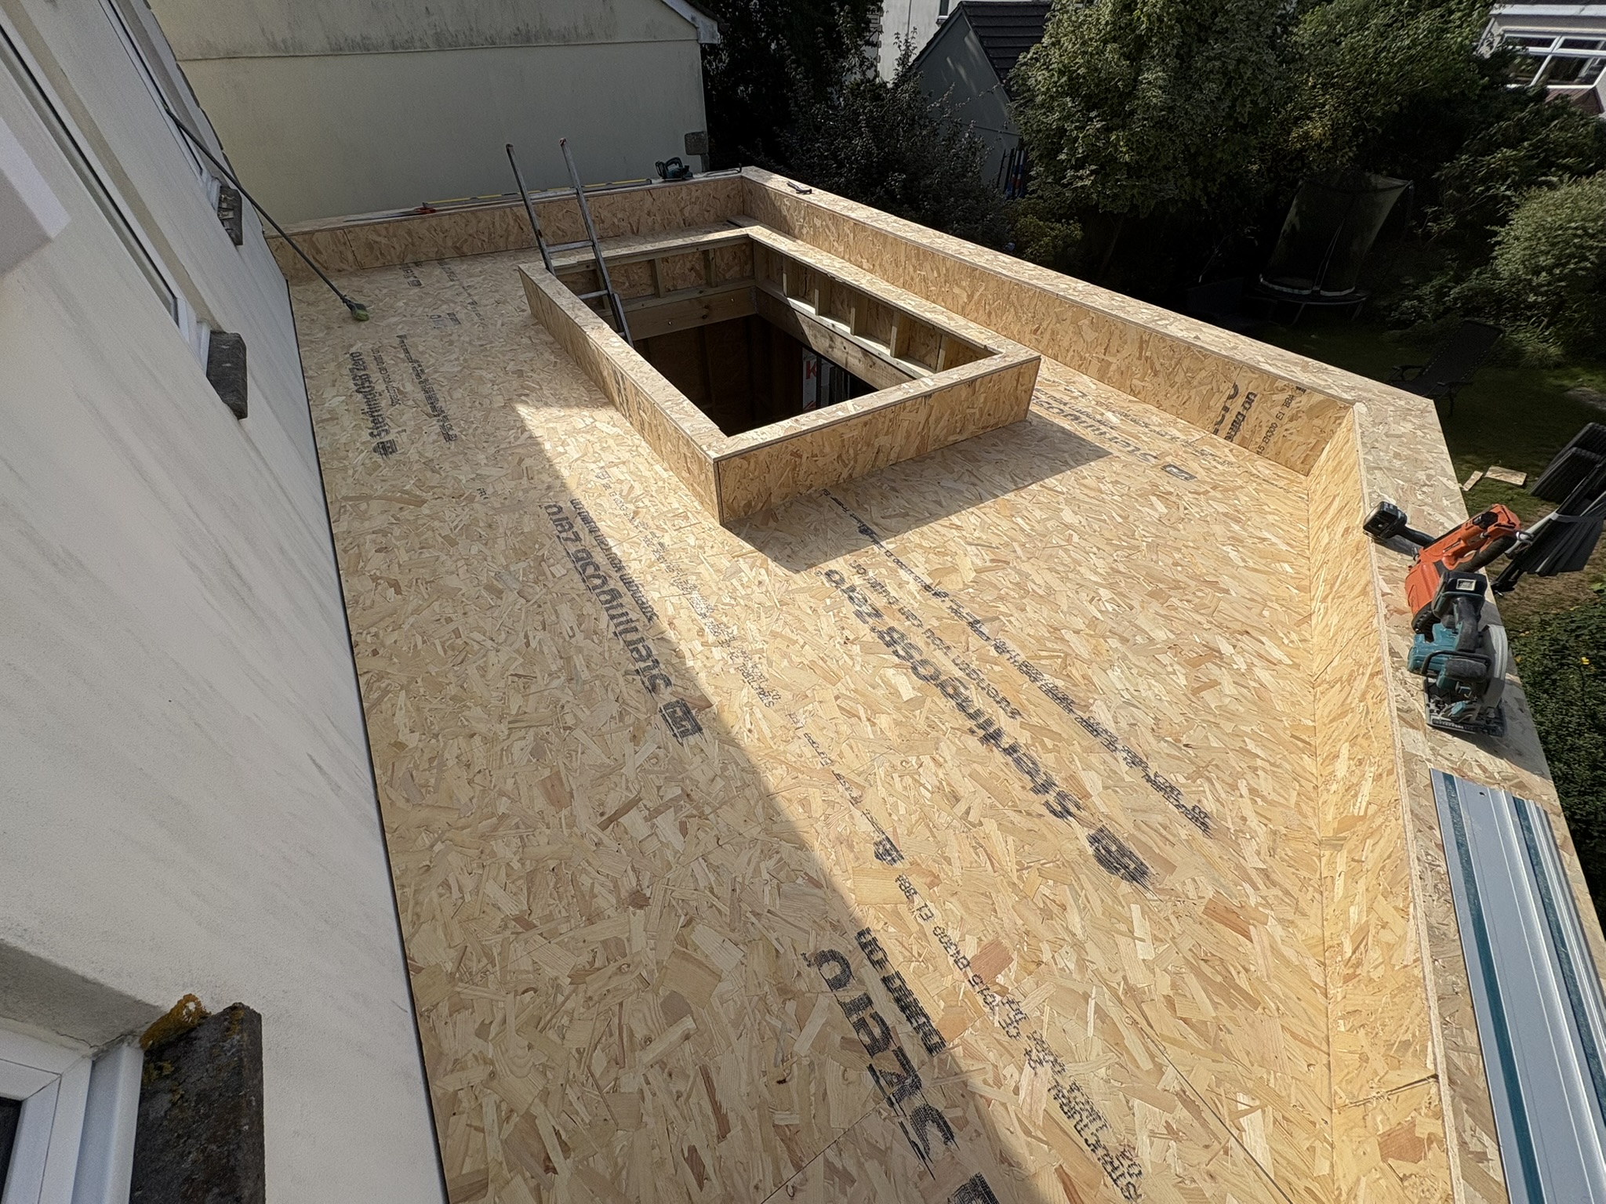
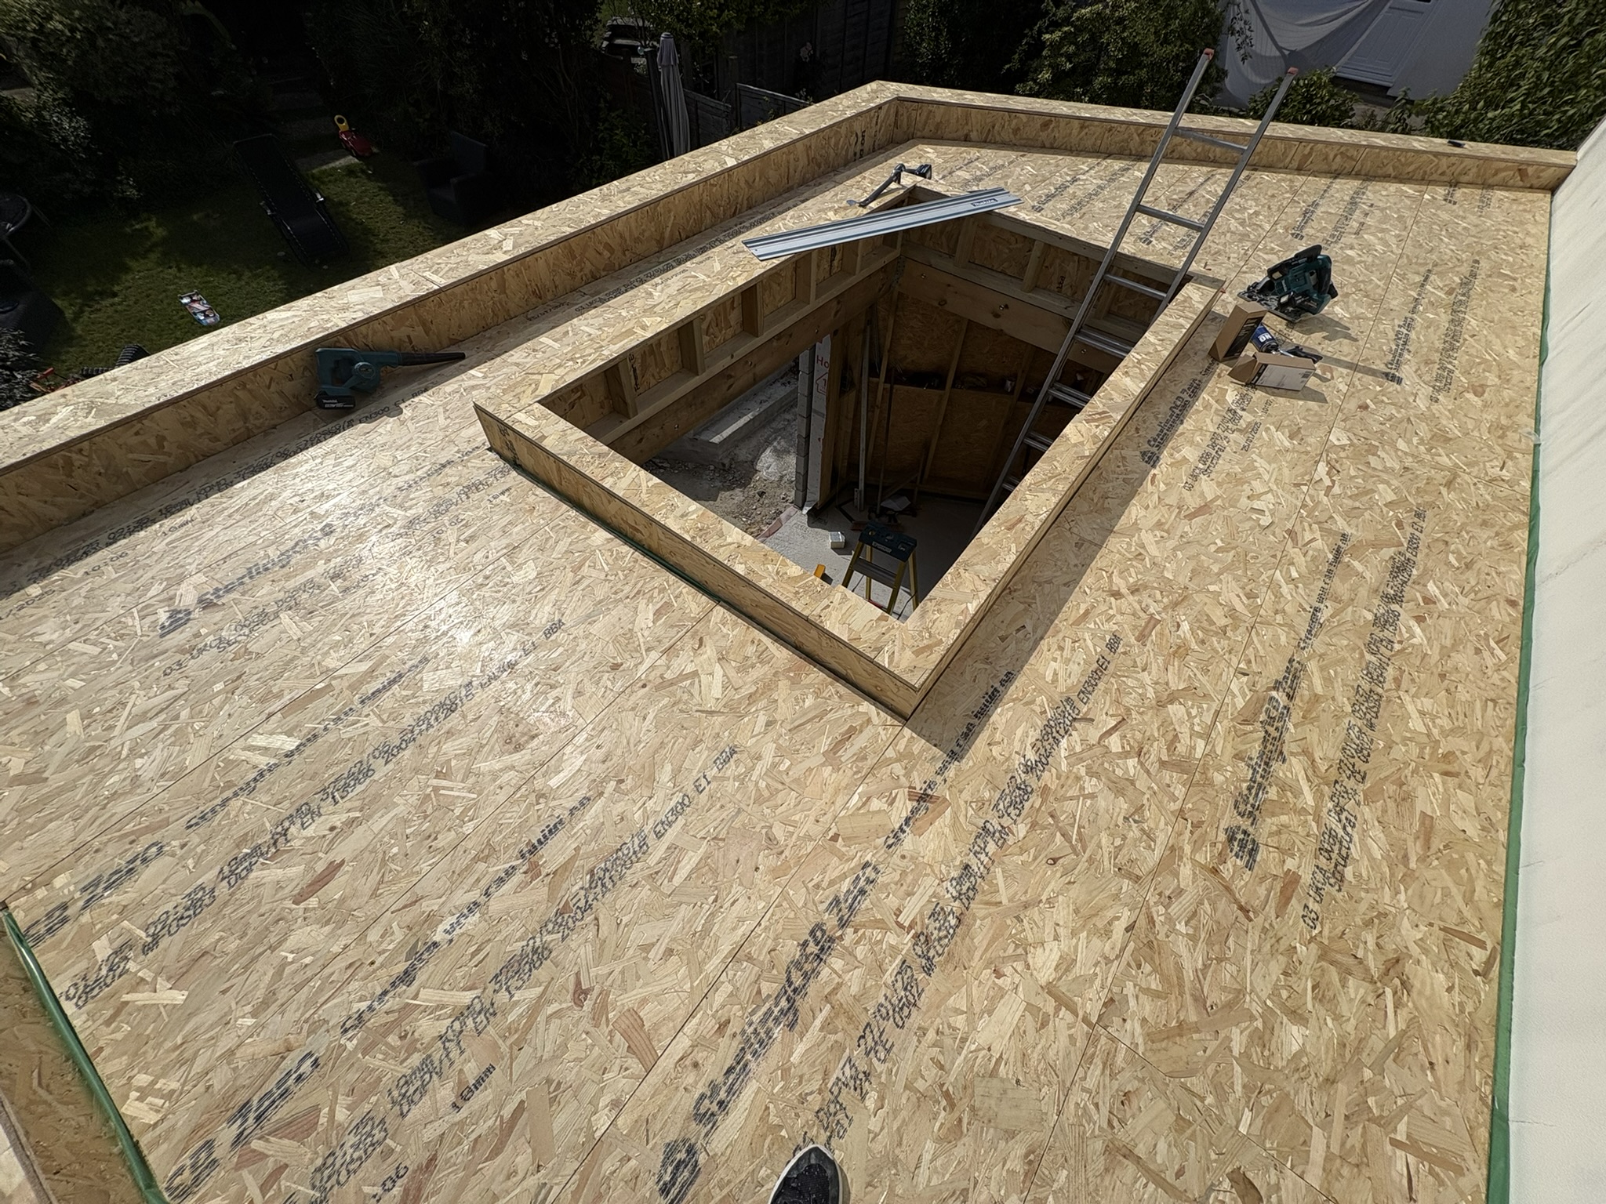
"A warm flat roof setup with an 8-inch insulated timber upstand for the roof lantern, alongside a parapet wall with an internal gutter for discreet water drainage

15
"A warm flat roof setup with an 8-inch insulated timber upstand for the roof lantern, alongside a parapet wall with an internal gutter for discreet water drainage
- A heritage green kitchen island with brushed brass handles, a white quartz worktop, and a black AGA induction downdraft hob, vented beneath the floor.
- A heritage green kitchen island with brushed brass handles, a white quartz worktop, and a black AGA induction downdraft hob, vented beneath the floor.
- A heritage green kitchen island with brushed brass handles, a white quartz worktop, and a black AGA induction downdraft hob, vented beneath the floor.
- Exterior view of a modern kitchen extension with a sleek flat roof, large glass doors, and partial landscaping still in progress
- "Flat roof with a Korniche lantern, featuring blue-tinted solar glass, designed to bring natural light into the extension with a sleek, contemporary finish
- An integrated American fridge freezer built seamlessly into the kitchen cabinetry for a sleek, modern look
- "A run of kitchen units in a soft cashmere finish, topped with white quartz, and featuring a brushed gold boiling tap for an elegant, sophisticated accent.
- "Internal view looking up at the roof lantern, showcasing the natural light and open space created by the design.
- "Internal view looking up at the roof lantern, showcasing the natural light and open space created by the design.
- "Internal view looking up at the roof lantern, showcasing the natural light and open space created by the design.
- A freshly laid, self-leveling grey screed floor using Cemfloor, providing a smooth, even base for the final floor finish
- "A wet underfloor heating system with pipework clipped to insulation, separated by a plastic membrane, ready for the screed floor to be laid.
- "A wet underfloor heating system with pipework clipped to insulation, separated by a plastic membrane, ready for the screed floor to be laid.
- "A warm flat roof setup with an 8-inch insulated timber upstand for the roof lantern, alongside a parapet wall with an internal gutter for discreet water drainage
- "A warm flat roof setup with an 8-inch insulated timber upstand for the roof lantern, alongside a parapet wall with an internal gutter for discreet water drainage
bottom of page